TO BE BUILT. Construction to Begin Upon Closing. A Rare, Buildable Vacant Lot with a Premium View in Heart of Garden City! Great Opportunity to Build This Stunning NEW CONSTRUCTION Home That Has Everything You Can Dream of Without All the Restrictions or Monthly Cost of an HOA! Very Nice Neighborhood, Stores, Dining, Parks, & Schools Nearby! Price Includes an Exhaustive List of Premium Options that Come Standard. This Open Concept Design Makes This Home an Entertainer's Dream. Your Selection of Hardwood Flooring is Standard in Common Areas; Kitchen Will Feature Your Custom Selected Cabinets, Granite Counters & Tile Backsplash. Also an Expansive Granite Island & Pantry. Owners Suite with WIC & Private Bath. Spend Evenings Under Your Covered Patio. Enjoy Convenience of Main Floor Laundry. Bathrooms w/Ceramic Floors. Low E Energy Efficient Windows & a Doorwall, 22 Recessed Lights, C/Air, 30yr Dimension Shingle All STANDARD! You Custom Select All the Options to Make It Your Own! Upgrades Available! Photos Are of Previously Built Homes. Build Time 6-9 Months! So Close to Parks, Shopping, Dining & Freeways! LOW Cost Wayne County New Construction! Photos of Previously Built Home; Model Available by Appointment. BATVAD.
Sold for $301,300
$301,300
5851 Shotka, Garden City, MI 48135
3beds
1,176sqft
Single Family Residence
Built in 2023
9,583 Square Feet Lot
$313,800 Zestimate®
$256/sqft
$1,999 Estimated rent
Home value
$313,800
$298,000 - $329,000
$1,999/mo
Zestimate® history
Owner options
List your home for rent
$1,999/mo
Rent Zestimate®
Find your next renter with Zillow Rental Manager. Plus, with online applications, you can quickly screen prospective tenants – for free.
$1,999/mo
Rent Zestimate®
Refinance and save
$2,099/mo
Est. payment
Refinancing to a lower rate could help reduce your monthly payments and save thousands over the life of the loan.
$2,099/mo
Est. payment
Explore your selling options
Work with a Zillow partner agent
Leverage their expertise and Zillow's premium Showcase listings to get your home seen by more buyers.
Get startedList with your own agent
Get your home in front of millions of buyers by listing it on Zillow.
Learn how to do itSell it yourself
Take full control of how buyers see your home on Zillow by listing For Sale by Owner (FSBO).
List your homeWhat's special
Zillow last checked:
Listing updated:
Listed by:
Crystal Van Dam 734-612-5361,
National Realty Centers, Inc
Bought with:
Unidentified Agent
Unidentified Office
Source: Realcomp II,MLS#: 20230034390
Facts & features
Interior
Bedrooms & bathrooms
- Bedrooms: 3
- Bathrooms: 2
- Full bathrooms: 2
Heating
- Forced Air, Natural Gas
Cooling
- Central Air, ENERGYSTAR Qualified AC Equipment
Appliances
- Included: Disposal, Plumbed For Ice Maker
Features
- ENERGYSTAR Qualified Doors, ENERGYSTAR Qualified Light Fixtures, High Speed Internet, Programmable Thermostat
- Windows: Energy Star Qualified Windows
- Basement: Interior Entry,Unfinished
- Has fireplace: Yes
- Fireplace features: Great Room
Interior area
- Total interior livable area: 1,176 sqft
- Finished area above ground: 1,176
Property
Parking
- Total spaces: 2
- Parking features: Two Car Garage, Attached, Direct Access, Electricityin Garage, Garage Faces Front, Garage Door Opener
- Attached garage spaces: 2
Features
- Levels: One
- Stories: 1
- Entry location: GroundLevel
- Patio & porch: Covered, Patio
- Exterior features: Lighting
- Pool features: None
- Fencing: Fencing Allowed
Lot
- Size: 9,583 Square Feet
- Dimensions: 85 x 112 x 85 x 112
- Features: Cleared, Level
Details
- Parcel number: 35006020645302
- Special conditions: Short Sale No,Standard
Construction
Type & style
- Home type: SingleFamily
- Architectural style: Farmhouse,Ranch
- Property subtype: Single Family Residence
Materials
- Vinyl Siding
- Foundation: Basement, Poured
- Roof: Asphalt
Condition
- Const Start Upon Sale,New Construction
- New construction: Yes
- Year built: 2023
Details
- Warranty included: Yes
Utilities & green energy
- Electric: Service 100 Amp, Circuit Breakers
- Sewer: Public Sewer
- Water: Public
- Utilities for property: Cable Available
Community & HOA
Community
- Features: Sidewalks
- Subdivision: FOLKERS GARDEN CITY ACRES NO 4
HOA
- Has HOA: No
Location
- Region: Garden City
Financial & listing details
- Price per square foot: $256/sqft
- Tax assessed value: $7,584
- Annual tax amount: $548
- Date on market: 5/6/2023
- Cumulative days on market: 26 days
- Listing agreement: Exclusive Right To Sell
- Listing terms: Cash,Conventional,FHA,Warranty Deed
- Exclusions: Exclusion(s) Do Not Exist
Price history
| Date | Event | Price |
|---|---|---|
| 11/15/2023 | Sold | $301,300+0.8%$256/sqft |
Source:  Realcomp II #20230034390 Report a problem Realcomp II #20230034390 Report a problem | ||
| 6/1/2023 | Pending sale | $299,000$254/sqft |
Source: Realcomp II #20230034390 Report a problem | ||
| 5/6/2023 | Listed for sale | $299,000$254/sqft |
Source: Realcomp II #20230034390 Report a problem | ||
Public tax history
Tax history is unavailable.
Neighborhood: 48135
Nearby homes
- $190,0003 bd1 ba1.1k sqft31316 John Hauk St, Garden City, MI 48135Sold

- $30,5008,712 Square Feet5689 Brandt St PARCEL A, Garden City, MI 48135Sold
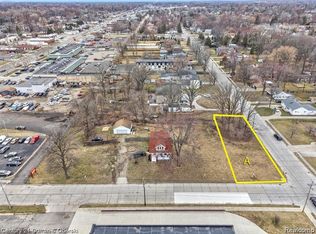
- $35,00010,454.4 Square Feet0 Rosslyn Ave, Garden City, MI 48135Sold

- $37,0009,583.2 Square Feet0 Pardo St, Garden City, MI 48135Sold
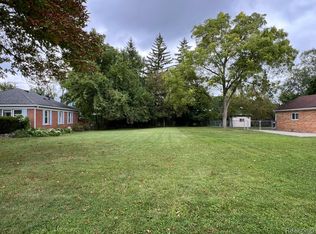
- $30,0008,712 Square Feet5689 Brandt St PARCEL B, Garden City, MI 48135Sold
- $45,0000.37 Acres1 Windsor St, Garden City, MI 48135Sold
- $175,00010,454.4 Square Feet0 Krauter St, Garden City, MI 48135Sold
- $309,4004 bd2 ba1.8k sqft30417 Pardo St, Garden City, MI 48135Off Market
Nearby schools
GreatSchools rating
- NAMemorial Elementary 1-2 CampusGrades: 1-2Distance: 0.5 mi
- 4/10Garden City Middle SchoolGrades: 7-8Distance: 1.8 mi
- 6/10Garden City High SchoolGrades: 9-12Distance: 0.9 mi
Get a cash offer in 3 minutes
Find out how much your home could sell for in as little as 3 minutes with a no-obligation cash offer.
Estimated market value
$313,800
Get a cash offer in 3 minutes
Find out how much your home could sell for in as little as 3 minutes with a no-obligation cash offer.
Estimated market value
$313,800
- Michigan
- Wayne County
- Garden City
- 48135
- 5851 Shotka
Nearby cities
Nearby zip codes
Other Garden City Topics
