Skip main navigation
Closed
  • $430,000

    5851 Swan Walk, Buford, GA 30518

    4beds
    3,245sqft
    Single Family Residence
    Built in 1998
    0.77 Acres Lot
    $428,700 Zestimate®
    $133/sqft
    $3,080 Estimated rent

    Home value

    $428,700

    $394,000 - $463,000

    $3,080/mo

    Zestimate® history
    Loading
    Loading...

    Owner options

    List your home for rent

    $3,080/mo

    Rent Zestimate®

    Find your next renter with Zillow Rental Manager. Plus, with online applications, you can quickly screen prospective tenants – for free.

    Learn more

    $3,080/mo

    Rent Zestimate®

    Refinance and save

    $2,657/mo

    Est. payment

    Refinancing to a lower rate could help reduce your monthly payments and save thousands over the life of the loan.

    See today's rates

    $2,657/mo

    Est. payment

    Explore your selling options

    Work with a Zillow partner agent

    Leverage their expertise and Zillow's premium Showcase listings to get your home seen by more buyers.

    Get started

    List with your own agent

    Get your home in front of millions of buyers by listing it on Zillow.

    Learn how to do it

    Sell it yourself

    Take full control of how buyers see your home on Zillow by listing For Sale by Owner (FSBO).

    List your home

    What's special

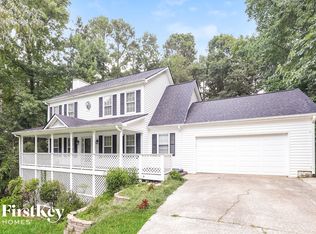
    Finished daylight basementSun deckNew retaining wallHardwood floorsScreened in porchLots of storagePrivate wooded view
    Charming 4 bedroom/3.5 ba with finished daylight basement on .77 acres! Excellent location just minutes to downtown Sugar Hill & Lake Lanier. Tons of renovations including NEW roof,deck,water heater, carpet, fixtures, appliances, toilets and much more! You'll love the hardwood floors, Master on main and en-suite featuring dbl sinks, soaking tub and lots of storage! Step out through the French doors and enjoy the private, wooded view from either your screened in porch or sun deck. Upstairs has massive bedrooms with a Jack n Jill bathroom offering personal space for each room. Lots of attention has been spent to add curb appeal including the new retaining wall, professionally graded & landscaped yard with new sod and flowering bushes. This home features lots of space to spread out and can easily be used as rentable space having its own private basement entry. 2 car detached garage has electricity and provides extra parking or can convert to a detached living space or workshop. Enjoy quiet, front porch days deer watching while being close enough to the Mall of Georgia, major highways and lots of shopping. No HOA! Amazing opportunity to own in the much desired and growing Sugar Hill area!

    Zillow last checked:

    Listing updated:

    Listed by:

    Jonathan Minerick 888-400-2513,

    Homecoin.com

    Bought with:

    Cindy Bunch, 222019

    Keller Williams Realty Atl. Partners

    Source: GAMLS,MLS#: 10689411MLS Logo

    Facts & features

    Interior

    Bedrooms & bathrooms
    • Bedrooms: 4
    • Bathrooms: 4
    • Full bathrooms: 3
    • 1/2 bathrooms: 1
    • Main level bathrooms: 1
    • Main level bedrooms: 1
    Kitchen
    • Features: Breakfast Area, Pantry
    Heating
    • Central, Electric, Forced Air, Heat Pump
    Cooling
    • Ceiling Fan(s), Central Air
    Appliances
    • Included: Dishwasher, Microwave, Oven/Range (Combo), Stainless Steel Appliance(s)
    • Laundry: In Basement
    Features
    • Double Vanity, Master On Main Level, Roommate Plan, Separate Shower, Soaking Tub, Tile Bath
    • Flooring: Hardwood
    • Windows: Window Treatments
    • Basement: Bath Finished,Daylight,Exterior Entry,Finished,Full,Interior Entry
    • Attic: Pull Down Stairs
    • Number of fireplaces: 1
    • Fireplace features: Factory Built, Living Room
    • Common walls with other units/homes: No Common Walls
    Interior area
    • Total structure area: 3,245
    • Total interior livable area: 3,245 sqft
    • Finished area above ground: 2,209
    • Finished area below ground: 1,036

    Property

    Parking
    • Parking features: Detached, Garage
    • Has garage: Yes
    Accessibility
    • Accessibility features: Accessible Approach with Ramp
    Features
    • Levels: Three Or More
    • Stories: 3
    • Patio & porch: Deck, Porch, Screened
    • Exterior features: Balcony
    • Fencing: Back Yard,Chain Link
    Lot
    • Size: 0.77 Acres
    • Features: Cul-De-Sac, Private
    • Residential vegetation: Cleared, Grassed, Partially Wooded, Wooded
    Details
    • Additional structures: Garage(s)
    • Parcel number: R7337 048

    Construction

    Type & style
    • Home type: SingleFamily
    • Architectural style: Bungalow/Cottage,Cape Cod,Country/Rustic,Traditional
    • Property subtype: Single Family Residence
    Materials
    • Vinyl Siding
    • Foundation: Slab
    • Roof: Composition
    Condition
    • Resale
    • New construction: No
    • Year built: 1998

    Utilities & green energy

    • Sewer: Septic Tank
    • Water: Public
    • Utilities for property: Cable Available, Electricity Available, High Speed Internet, Natural Gas Available, Phone Available, Underground Utilities, Water Available
    Green energy
    • Energy efficient items: Appliances, Roof, Water Heater
    • Water conservation: Low-Flow Fixtures

    Community & neighborhood

    Security
    • Security features: Smoke Detector(s)
    Community
    • Community features: Walk To Schools, Street Lights
    Location
    • Region: Buford
    • Subdivision: Lakes at Riverside

    Other

    Other facts
    • Listing agreement: Exclusive Agency
    • Listing terms: Cash,Conventional,FHA,Fannie Mae Approved,VA Loan

    Price history

    DateEventPrice
    3/26/2026Sold$430,000+1.2%$133/sqft
    Source: GAMLS #10689411 Report a problem
    3/4/2026Pending sale$425,000$131/sqft
    Source: GAMLS #10689411 Report a problem
    2/11/2026Listed for sale$425,000-1.2%$131/sqft
    Source: GAMLS #10689411 Report a problem
    6/2/2025Listing removed$430,000$133/sqft
    Source: FMLS GA #7554615 Report a problem
    5/11/2025Price change$430,000-1.1%$133/sqft
    Source: GAMLS #10494352 Report a problem
    4/6/2025Listed for sale$435,000+35.9%$134/sqft
    Source: GAMLS #10494352 Report a problem
    8/12/2024Sold$320,000-13.5%$99/sqft
    Source: FMLS GA #7426668 Report a problem
    8/1/2024Pending sale$370,000$114/sqft
    Source: GAMLS #10344769 Report a problem
    7/25/2024Listed for sale$370,000+88.6%$114/sqft
    Source: GAMLS #10344769 Report a problem
    9/12/2005Sold$196,200+10.8%$60/sqft
    Source: Public Record Report a problem
    4/8/2003Sold$177,000+608%$55/sqft
    Source: Public Record Report a problem
    5/8/1997Sold$25,000$8/sqft
    Source: Public Record Report a problem

    Public tax history

    YearProperty taxesTax assessment
    2025$5,862 +456.4%$169,920 +1%
    2024$1,054 +91.5%$168,280 +9.7%
    2023$550 -39.6%$153,360 +5.1%
    2022$911 +675.4%$145,880 +37.1%
    2021$118 -74.5%$106,400
    2020$461 +42.3%$106,400 +10.5%
    2019$324 $96,280 +14.6%
    2018$324 +500.2%$84,000 +25.9%
    2016$54 $66,720 +13.8%
    2015$54 $58,640
    2014$54 -95.8%$58,640 +56%
    2013$1,299 $37,600
    2012-- $37,600 -18.8%
    2011-- $46,280 -34.1%
    2010-- $70,280
    2009-- $70,280 -7.5%
    2007-- $75,960 +27%
    2006-- $59,800
    2005-- $59,800
    2004$857 $59,800
    2003-- $59,800
    2002$1,587 -5.9%$59,800
    2001$1,687 $59,800

    Find assessor info on the county website

    Neighborhood: 30518

    Nearby schools

    GreatSchools rating
    Schools provided by the listing agent
    • Elementary: Sycamore
    • Middle: Lanier
    • High: Lanier

    Source: GAMLS. This data may not be complete. We recommend contacting the local school district to confirm school assignments for this home.

    Get a cash offer in 3 minutes
    Find out how much your home could sell for in as little as 3 minutes with a no-obligation cash offer.
    Estimated market value
    $428,700
    Get a cash offer in 3 minutes
    Find out how much your home could sell for in as little as 3 minutes with a no-obligation cash offer.
    Estimated market value
    $428,700