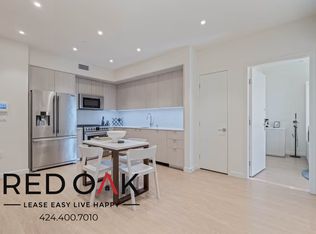
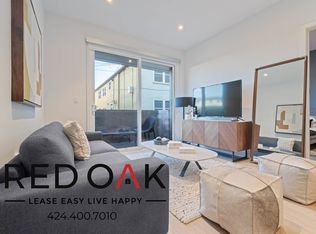
~4 Weeks FREE~ Wonderful Two Bedroom with Central A/C & Heat, Stainless Steel Appliances, On-Site Laundry, and Excellent Amenities ~ In Prime Westchester! *MOVE-IN SPECIAL* **Resident will receive a one-time credit of 4 Weeks FREE off of the Market Rent Price of $3,100, on approved credit. The net effective rent shows the savings over the entire 12-month lease term. The advertised price is based on the NET EFFECTIVE RENT.* Pictures and descriptions are of a Model Unit ~ Floor Plan and Details may vary. Multiple Units Available ~ Pricing May Vary Based on Floor Plan and Availability Key Features: Wide Open Floor Plan: Step into an expansive open floor plan that allows for endless possibilities. Create your dream space bathed in natural light from the sunny windows. Central Air and Heat: Stay comfortable all year round with central air and heat, ensuring the perfect temperature in every season. Abundant Storage: Your new home offers in-unit storage to keep your space clutter-free, allowing for easy organization. Hardwood Vinyl Floors: Experience the perfect marriage of elegance and practicality with stunning hardwood vinyl floors that are as easy to maintain as they are stylish. Modern Recessed Lighting: Set the mood with modern recessed lighting that provides both ambiance and practical illumination Gourmet Eat-In Kitchen: Discover a stunning eat-in kitchen with stainless steel appliances, including a stove/oven, oversized refrigerator, and microwave. Custom hardwood cabinets provide ample storage for all your culinary needs. In-Unit Washer and Dryer: Enjoy the convenience of your own washer and dryer in the comfort of your own home. Spacious Sunny Bedrooms: The spacious bedrooms feature sunny windows and large walk-in closet spaces, creating an inviting and bright atmosphere. Luxurious Bathrooms: The beautiful bathrooms are equipped with a large glass-enclosed soaking tub/shower, an oversized vanity with extra storage space, and a large back-lit mirror for your pampering needs. Parking Options: Car port vintage spots for $50/month, Single spots are available for $100/month, EV single spots for $125/month, tandem spots for $175/month, and EV tandem spots for $200/month. Parking availability is subject to confirmation. Resort-style amenities await you: Pet-Friendly: Your furry companions are welcomed with open arms. Fitness Center: Stay in shape with our state-of-the-art gym. Recreation Room: A perfect space for entertaining and relaxation. Co-working Space: Work from home, minus the distractions. Pool and Jacuzzi: Dive into relaxation with access to the pool and Jacuzzi. Outdoor Party Areas: Host gatherings and events in our outdoor party spaces. Your new home is a spacious and luxurious retreat, perfectly designed for modern living. Available for an immediate move-in. LEASE TERMS: One Year Lease Pictures and descriptions are of a MODEL unit Floor Plan and Details may vary. Square Footage is approximate. Street Parking Only. Showings may not be 1-on-1. Listed pricing and special offers are only valid for new residents. Pricing and availability are subject to change at any time. Red Oak does not warrant or represent that image renderings on this website are an accurate representation of every floor plan available at the Property. Floor plans may vary unit by unit and by location at the Property. Please contact the Leasing Office to schedule a tour of the Property and the particular unit you are interested in. Pricing and availability are subject to change at any time. Please note that household items are not included in the furnishings.
This property is not currently displayed as for sale or rent on Zillow. This may be different from what's on other websites or public sources.