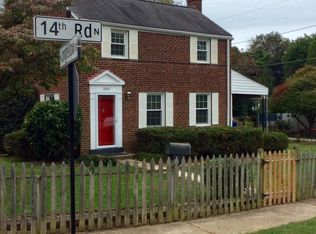
Incredible NATURAL LIGHT shines throughout this Vintage 1940 Colonial. It was refreshed with 2016 MAIN LEVEL RENOVATION to its 1960-ish EXPANSION that added two bedrooms and a full bath to complement the original two bedrooms and second full bath UPSTAIRS. We have a total of 4 bedrooms/2 baths, plus a HOME OFFICE (or playroom) off the LIVING/DINING room. The galley KITCHEN currently has a fridge, 2-burner induction cooktop (2024), dishwasher-drawer, large capacity stacked washer/dryer and door to the level, landscaped BACKYARD. The LOWER LEVEL awaits your upgrades to its REC ROOM and adjacent UTILITY ROOM with shop sink. Lots of colorful PERENNIAL PLANTINGS make the grounds beautiful in every season. Popular WESTOVER VILLAGE Eateries, Shops, Library, Sunday Farmer's Market and Post Office with its iconic chiming bell tower are only 3 blocks away. CARDINAL-SWANSON-YORKTOWN school pyramid. Easy METRO access at nearby EAST FALLS CHURCH and BALLSTON stations. QUICK COMMUTE to DC, Rosslyn, Falls Church, Pentagon, National Landing, Alexandria, Tysons, both Airports and more via Washington Blvd, I-66, Dulles Toll Road and Route 50.
Sold for $827,500
$827,500
5852 14th Rd N, Arlington, VA 22205
4beds
1,529sqft
Single Family Residence
Built in 1940
5,545 Square Feet Lot
$989,500 Zestimate®
$541/sqft
$3,955 Estimated rent
Home value
$989,500
$900,000 - $1.09M
$3,955/mo
Zestimate® history
Owner options
List your home for rent
$3,955/mo
Rent Zestimate®
Find your next renter with Zillow Rental Manager. Plus, with online applications, you can quickly screen prospective tenants – for free.
$3,955/mo
Rent Zestimate®
Refinance and save
$5,381/mo
Est. payment
Refinancing to a lower rate could help reduce your monthly payments and save thousands over the life of the loan.
$5,381/mo
Est. payment
Explore your selling options
Work with a Zillow partner agent
Leverage their expertise and Zillow's premium Showcase listings to get your home seen by more buyers.
Get startedList with your own agent
Get your home in front of millions of buyers by listing it on Zillow.
Learn how to do itSell it yourself
Take full control of how buyers see your home on Zillow by listing For Sale by Owner (FSBO).
List your homeWhat's special
Zillow last checked:
Listing updated:
Listed by:
Marty Merriam 703-795-0099,
Long & Foster Real Estate, Inc.
Bought with:
Marga Pirozzoli, 0225026663
Compass
Source: Bright MLS,MLS#: VAAR2047538
Facts & features
Interior
Bedrooms & bathrooms
- Bedrooms: 4
- Bathrooms: 2
- Full bathrooms: 2
- Main level bathrooms: 1
- Main level bedrooms: 2
Rooms
- Room types: Living Room, Bedroom 2, Bedroom 3, Bedroom 4, Kitchen, Den, Bedroom 1, Recreation Room, Utility Room, Bathroom 1, Bathroom 2
Basement
- Area: 412
Heating
- Forced Air, Natural Gas
Cooling
- Central Air, Electric
Appliances
- Included: Refrigerator, Dishwasher, Cooktop, Disposal, Washer, Dryer, Washer/Dryer Stacked, Gas Water Heater
- Laundry: Main Level
Features
- Built-in Features, Ceiling Fan(s), Combination Dining/Living, Entry Level Bedroom, Floor Plan - Traditional, Kitchen - Galley, Wainscotting
- Flooring: Laminate, Hardwood, Other
- Doors: Storm Door(s)
- Windows: Double Pane Windows, Replacement, Vinyl Clad
- Basement: Partially Finished
- Has fireplace: No
Interior area
- Total structure area: 1,730
- Total interior livable area: 1,529 sqft
- Finished area above ground: 1,318
- Finished area below ground: 211
Property
Parking
- Parking features: On Street
- Has uncovered spaces: Yes
Accessibility
- Accessibility features: Roll-in Shower
Features
- Levels: Three
- Stories: 3
- Exterior features: Bump-outs, Extensive Hardscape, Sidewalks
- Pool features: None
Lot
- Size: 5,545 Square Feet
- Features: Landscaped, Rear Yard, SideYard(s), Front Yard
Details
- Additional structures: Above Grade, Below Grade
- Parcel number: 10035043
- Zoning: R-6
- Special conditions: Standard
Construction
Type & style
- Home type: SingleFamily
- Architectural style: Colonial
- Property subtype: Single Family Residence
Materials
- Brick, Vinyl Siding
- Foundation: Block, Crawl Space
- Roof: Asphalt,Other
Condition
- New construction: No
- Year built: 1940
- Major remodel year: 2016
Utilities & green energy
- Sewer: Public Sewer
- Water: Public
Community & HOA
Community
- Security: Security System
- Subdivision: Westover Hills
HOA
- Has HOA: No
Location
- Region: Arlington
Financial & listing details
- Price per square foot: $541/sqft
- Tax assessed value: $856,100
- Annual tax amount: $8,844
- Date on market: 8/22/2024
- Listing agreement: Exclusive Right To Sell
- Ownership: Fee Simple
Price history
| Date | Event | Price |
|---|---|---|
| 9/27/2024 | Sold | $827,500-2.6%$541/sqft |
Source:  Bright MLS #VAAR2047538 Report a problem Bright MLS #VAAR2047538 Report a problem | ||
| 8/31/2024 | Contingent | $850,000$556/sqft |
Source:  Long & Foster Broker Feed #VAAR2047538 Report a problem Long & Foster Broker Feed #VAAR2047538 Report a problem | ||
| 8/22/2024 | Listed for sale | $850,000$556/sqft |
Source: Bright MLS #VAAR2047538 Report a problem | ||
Public tax history
| Year | Property taxes | Tax assessment |
|---|---|---|
| 2025 | $9,507 +7.5% | $920,300 +7.5% |
| 2024 | $8,844 +6.4% | $856,100 +6.1% |
| 2023 | $8,309 +7.3% | $806,700 +7.3% |
| 2022 | $7,741 +9.7% | $751,600 +9.7% |
| 2021 | $7,058 +6.1% | $685,200 +5.7% |
| 2020 | $6,653 +1.8% | $648,400 +1.8% |
| 2019 | $6,535 +3.1% | $636,900 +1.1% |
| 2018 | $6,339 +1.4% | $630,100 +1.4% |
| 2017 | $6,249 +3.9% | $621,200 +2.4% |
| 2016 | $6,014 +3.2% | $606,900 +3.7% |
| 2015 | $5,827 +5.7% | $585,000 +5.7% |
| 2014 | $5,511 +4.2% | $553,300 +5.3% |
| 2013 | $5,289 +2.7% | $525,700 |
| 2012 | $5,148 +0.2% | -- |
| 2011 | $5,136 | -- |
| 2009 | -- | -- |
| 2008 | -- | -- |
| 2007 | -- | -- |
| 2006 | -- | -- |
| 2005 | -- | -- |
| 2004 | -- | -- |
| 2003 | -- | -- |
| 2002 | -- | -- |
| 2001 | -- | $219,900 |
Find assessor info on the county website
Neighborhood: Westover Village
Nearby homes
- $760,7002 bd1 ba850 sqft5856 14th Rd N, Arlington, VA 22205Off Market
- $769,5002 bd1 ba1.2k sqft5846 14th Rd N, Arlington, VA 22205Off Market
- $1,164,6002 bd3 ba1.2k sqft1436 N Longfellow St, Arlington, VA 22205Off Market
- $2,446,3006 bd6 ba5.5k sqft1413 N Lancaster St, Arlington, VA 22205Off Market
- $970,2003 bd2 ba1.4k sqft5860 14th Rd N, Arlington, VA 22205Off Market
- $976,1004 bd2 ba1.2k sqft1414 N Lancaster St, Arlington, VA 22205Off Market
- $951,5003 bd2 ba1k sqft1447 N Lancaster St, Arlington, VA 22205Off Market
- $1,306,8003 bd3 ba2.2k sqft1448 N Longfellow St, Arlington, VA 22205Off Market
Nearby schools
GreatSchools rating
- 10/10Cardinal Elementary SchoolGrades: PK-5Distance: 0.2 mi
- 8/10Swanson Middle SchoolGrades: 6-8Distance: 0.2 mi
- 8/10Yorktown High SchoolGrades: 9-12Distance: 1.4 mi
Schools provided by the listing agent
- Elementary: Cardinal
- Middle: Swanson
- High: Yorktown
- District: Arlington County Public Schools
Source: Bright MLS. This data may not be complete. We recommend contacting the local school district to confirm school assignments for this home.
Get a cash offer in 3 minutes
Find out how much your home could sell for in as little as 3 minutes with a no-obligation cash offer.
Estimated market value
$989,500
Get a cash offer in 3 minutes
Find out how much your home could sell for in as little as 3 minutes with a no-obligation cash offer.
Estimated market value
$989,500
- Virginia
- Arlington County
- Arlington
- 22205
- Westover Village
- 5852 14th Rd N
