Gorgeous split in prime Mayfield Heights neighborhood. Ready to move into! Decorative front door with leaded glass opens to foyer and large living and dining rooms. The eat-in kitchen is equipped with ample cabinetry, tile flooring, and stainless steel appliances. Step down to a beautiful family room with fireplace, wet bar, and sliders to sunroom. Also, on this floor, is either a 4th bedroom or office with built-ins and half-bath. Upstairs are three beautiful bedrooms with gorgeous glamor bath featuring a heated floor. The backyard is a dream with pool and Trex decking for you to enjoy! Call me today for a private showing!
Closed
$349,000
5852 Ashcroft Dr, Mayfield Heights, OH 44124
4beds
--sqft
Single Family Residence
Built in 1968
8,568 Square Feet Lot
$365,000 Zestimate®
$--/sqft
$2,493 Estimated rent
Home value
$365,000
$332,000 - $398,000
$2,493/mo
Zestimate® history
Owner options
List your home for rent
$2,493/mo
Rent Zestimate®
Find your next renter with Zillow Rental Manager. Plus, with online applications, you can quickly screen prospective tenants – for free.
$2,493/mo
Rent Zestimate®
Refinance and save
$2,478/mo
Est. payment
Refinancing to a lower rate could help reduce your monthly payments and save thousands over the life of the loan.
$2,478/mo
Est. payment
Explore your selling options
Work with a Zillow partner agent
Leverage their expertise and Zillow's premium Showcase listings to get your home seen by more buyers.
Get startedList with your own agent
Get your home in front of millions of buyers by listing it on Zillow.
Learn how to do itSell it yourself
Take full control of how buyers see your home on Zillow by listing For Sale by Owner (FSBO).
List your homeWhat's special
Heated floorStainless steel appliancesWet barBeautiful family roomGorgeous glamor bathAmple cabinetryEat-in kitchen
Zillow last checked:
Listing updated:
Listed by:
Carmella Corbo 216-390-5048 carmellacorbo@howardhanna.com,
Howard Hanna
Bought with:
Denise A Quiggle, 428259
McDowell Homes Real Estate Services
Jeffrey B Kraig, 2013000273
McDowell Homes Real Estate Services
Source: MLS Now,MLS#: 5132513Originating MLS: Akron Cleveland Association of REALTORS
Facts & features
Interior
Bedrooms & bathrooms
- Bedrooms: 4
- Bathrooms: 2
- Full bathrooms: 1
- 1/2 bathrooms: 1
- Main level bedrooms: 1
Primary bedroom
- Description: Flooring: Carpet
- Level: Second
Bedroom
- Description: Flooring: Carpet
- Level: Second
Bedroom
- Description: Flooring: Carpet
- Level: Second
Bedroom
- Description: Flooring: Carpet
- Level: First
Dining room
- Description: Flooring: Carpet
- Level: First
Eat in kitchen
- Description: Flooring: Tile
- Level: First
Family room
- Description: Flooring: Carpet
- Level: First
Laundry
- Description: Flooring: Tile
- Level: First
Living room
- Description: Flooring: Carpet
- Level: First
Heating
- Forced Air, Fireplace(s)
Cooling
- Central Air
Appliances
- Included: Dryer, Dishwasher, Disposal, Microwave, Range, Refrigerator
Features
- Wet Bar, Bookcases, Double Vanity, Entrance Foyer, Eat-in Kitchen, Pantry, Walk-In Closet(s)
- Basement: None
- Number of fireplaces: 1
- Fireplace features: Family Room, Glass Doors, Gas
Property
Parking
- Parking features: Attached, Direct Access, Garage
- Attached garage spaces: 2
Features
- Levels: Two,Multi/Split
- Stories: 2
- Patio & porch: Covered, Deck, Enclosed, Patio, Porch
- Exterior features: Awning(s)
Lot
- Size: 8,568 Square Feet
Details
- Parcel number: 86138034
Construction
Type & style
- Home type: SingleFamily
- Architectural style: Split Level
- Property subtype: Single Family Residence
Materials
- Brick
- Roof: Asphalt,Fiberglass
Condition
- Updated/Remodeled
- Year built: 1968
Utilities & green energy
- Sewer: Public Sewer
- Water: Public
Community & HOA
Community
- Subdivision: Lander Gardens 04
HOA
- Has HOA: No
Location
- Region: Mayfield Heights
Financial & listing details
- Tax assessed value: $277,000
- Annual tax amount: $6,628
- Date on market: 6/20/2025
- Cumulative days on market: 53 days
- Listing agreement: Exclusive Right To Sell
- Listing terms: Cash,Conventional
Price history
| Date | Event | Price |
|---|---|---|
| 8/26/2025 | Pending sale | $359,900+3.1% |
Source: MLS Now #5132513 Report a problem | ||
| 8/18/2025 | Sold | $349,000-3% |
Source: Public Record Report a problem | ||
| 7/8/2025 | Contingent | $359,900 |
Source: MLS Now #5132513 Report a problem | ||
| 6/30/2025 | Price change | $359,900-5% |
Source: MLS Now #5132513 Report a problem | ||
| 6/20/2025 | Listed for sale | $379,000 |
Source: MLS Now #5132513 Report a problem | ||
Public tax history
| Year | Property taxes | Tax assessment |
|---|---|---|
| 2025 | $6,158 +0% | $96,950 |
| 2024 | $6,156 +10.8% | $96,950 +24% |
| 2023 | $5,557 +0.6% | $78,160 |
| 2022 | $5,522 +1.1% | $78,160 |
| 2021 | $5,463 +7.4% | $78,160 +17% |
| 2020 | $5,086 +0.9% | $66,820 |
| 2019 | $5,039 -0.2% | $66,820 |
| 2018 | $5,051 +0.1% | $66,820 +7% |
| 2017 | $5,045 +9.9% | $62,440 |
| 2016 | $4,591 | $62,440 |
| 2015 | $4,591 -0.7% | $62,440 |
| 2014 | $4,624 +1.2% | $62,440 |
| 2013 | $4,571 +3% | $62,440 |
| 2012 | $4,436 +3.1% | $62,440 -6.7% |
| 2011 | $4,304 +0% | $66,920 |
| 2010 | $4,302 +0.7% | $66,920 |
| 2009 | $4,272 -6.2% | $66,920 -10% |
| 2008 | $4,555 +13.9% | $74,350 |
| 2007 | $3,999 -0.6% | $74,350 |
| 2006 | $4,022 +5.5% | $74,350 +9.2% |
| 2005 | $3,812 +1.8% | $68,080 |
| 2004 | $3,745 +15.8% | $68,080 |
| 2003 | $3,235 +6.4% | $68,080 +8.8% |
| 2002 | $3,040 -44% | $62,580 |
| 2001 | $5,432 -0.1% | $62,580 |
| 2000 | $5,438 | $62,580 |
Find assessor info on the county website
Neighborhood: 44124
Nearby homes
- $317,0003 bd3 ba1.6k sqft5858 Ashcroft Dr, Mayfield Heights, OH 44124Sold
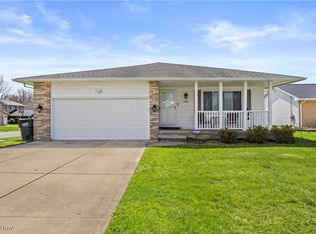
- $291,5003 bd1 ba1.9k sqft5846 Ashcroft Dr, Mayfield Heights, OH 44124Off Market
- $365,2004 bd3 ba2k sqft1836 Fulham Dr, Mayfield Heights, OH 44124Off Market

- $376,1004 bd2 ba2.1k sqft5838 Ashcroft Dr, Mayfield Heights, OH 44124Off Market
- $264,1003 bd2 ba1.6k sqft1835 Beham Dr, Mayfield Heights, OH 44124Off Market
- $380,5004 bd3 ba2.5k sqft1842 Fulham Dr, Mayfield Heights, OH 44124Off Market
- $320,0004 bd3 ba2k sqft5872 Ashcroft Dr, Mayfield Heights, OH 44124Sold
- $286,5003 bd1 ba1.9k sqft1841 Beham Dr, Mayfield Heights, OH 44124Off Market
Nearby schools
GreatSchools rating
- 7/10Lander Elementary SchoolGrades: K-6Distance: 0.3 mi
- 8/10Mayfield Middle SchoolGrades: 6-9Distance: 2.1 mi
- 8/10Mayfield High SchoolGrades: 9-12Distance: 1.8 mi
Schools provided by the listing agent
- District: Mayfield CSD - 1819
Source: MLS Now. This data may not be complete. We recommend contacting the local school district to confirm school assignments for this home.
Get a cash offer in 3 minutes
Find out how much your home could sell for in as little as 3 minutes with a no-obligation cash offer.
Estimated market value
$365,000
Get a cash offer in 3 minutes
Find out how much your home could sell for in as little as 3 minutes with a no-obligation cash offer.
Estimated market value
$365,000
- Ohio
- Cuyahoga County
- Mayfield Heights
- 44124
- 5852 Ashcroft Dr
Nearby cities
Nearby zip codes
Other Mayfield Heights Topics
- Apartments for Rent in 44124
- Houses for Sale in 44124
- Houses for Rent in 44124
- 44124 Real Estate
- Mayfield Heights Condos
- Houses for Sale in Mayfield Heights
- Newest Listings in Mayfield Heights
- Mayfield Heights Home Values
- Mayfield Heights Real Estate Agents
- Mayfield Heights Refinance
- Mayfield Heights Mortgage Rates
