Skip main navigation
Closed
  • $77,000

    5852 Cleveland Rd Lot 116, Wooster, OH 44691

    3beds
    --sqft
    Manufactured Home, Single Family Residence
    Built in 2015
    -- sqft lot
    $67,600 Zestimate®
    $--/sqft
    $-- Estimated rent

    Home value

    $67,600

    $58,000 - $79,000

    Not available

    Zestimate® history
    Loading
    Loading...

    Owner options

    List your home for rent

    Find your next renter with Zillow Rental Manager. Plus, with online applications, you can quickly screen prospective tenants – for free.

    Learn more
    Refinance and save

    $742/mo

    Est. payment

    Refinancing to a lower rate could help reduce your monthly payments and save thousands over the life of the loan.

    See today's rates

    $742/mo

    Est. payment

    Explore your selling options

    Work with a Zillow partner agent

    Leverage their expertise and Zillow's premium Showcase listings to get your home seen by more buyers.

    Get started

    List with your own agent

    Get your home in front of millions of buyers by listing it on Zillow.

    Learn how to do it

    Sell it yourself

    Take full control of how buyers see your home on Zillow by listing For Sale by Owner (FSBO).

    List your home

    What's special

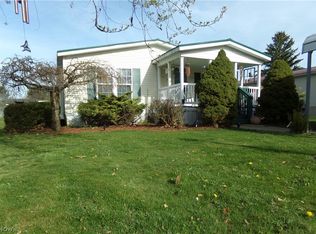
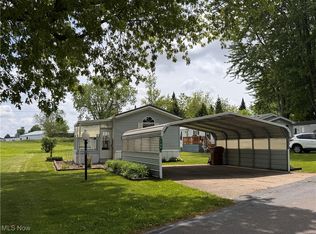
    Covered porchEasy maintenanceSpruce tree parkAbundant storage space
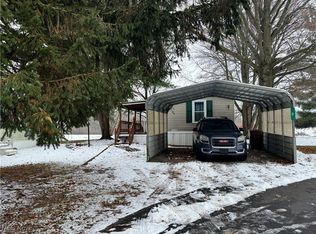
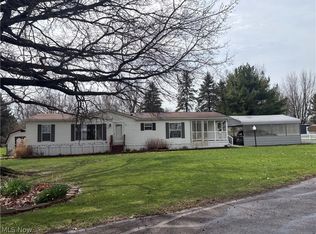
    Welcome to Lot 116 at Spruce Tree Park, an ideal spot for those seeking a simplified lifestyle! Exclusively available to residents aged 55 and older, this property is meticulously designed for peace of mind. Featuring: 3 bedrooms and 2 full baths, Abundant storage space, Laminate vinyl flooring for easy maintenance, A covered porch for enjoying Ohio's weather, Two carports, a rarity allowing parking for four vehicles. This unique listing combines functionality with comfort, making it a must-see for anyone desiring a stress-free living environment. Don't miss this opportunity; schedule your viewing today!

    Zillow last checked:

    Listing updated:

    Listed by:

    D. Michael Bomboris mike@bomboristeam.com330-421-2165,

    RE/MAX Showcase

    Bought with:

    Carol A Brown, 2000007547

    Carol Brown Realty

    Source: MLS Now,MLS#: 5034631MLS LogoOriginating MLS: Wayne Holmes Association of REALTORS

    Facts & features

    Interior

    Bedrooms & bathrooms
    • Bedrooms: 3
    • Bathrooms: 2
    • Full bathrooms: 2
    • Main level bathrooms: 2
    • Main level bedrooms: 3
    Primary bedroom
    • Description: Flooring: Luxury Vinyl Tile
    • Features: Walk-In Closet(s)
    • Level: First
    • Dimensions: 16 x 11
    Bedroom
    • Description: Flooring: Luxury Vinyl Tile
    • Level: First
    • Dimensions: 18 x 8
    Bedroom
    • Description: Flooring: Luxury Vinyl Tile
    • Level: First
    • Dimensions: 9 x 7
    Kitchen
    • Description: Flooring: Luxury Vinyl Tile
    • Level: First
    Laundry
    • Description: Flooring: Luxury Vinyl Tile
    • Level: First
    Living room
    • Description: Flooring: Luxury Vinyl Tile
    • Features: High Ceilings
    • Level: First
    • Dimensions: 16 x 16
    Heating
    • Forced Air, Gas
    Cooling
    • Central Air, Ceiling Fan(s)
    Appliances
    • Included: Dishwasher, Microwave, Range, Refrigerator
    • Laundry: Main Level
    Features
    • Ceiling Fan(s), High Ceilings, Laminate Counters, Pantry, Walk-In Closet(s)
    • Has basement: No
    • Has fireplace: No
    • Fireplace features: None

    Property

    Parking
    • Total spaces: 4
    • Parking features: Covered, Carport, Detached, Garage
    • Carport spaces: 4
    Features
    • Levels: One
    • Stories: 1
    • Patio & porch: Awning(s), Covered
    • Pool features: None
    • Fencing: None
    Details
    • Additional structures: Outbuilding, Storage
    • Parcel number: 53.07937
    • On leased land: Yes
    • Lease amount: $350

    Construction

    Type & style
    • Home type: MobileManufactured
    • Architectural style: Manufactured Home,Mobile Home
    • Property subtype: Manufactured Home, Single Family Residence
    Materials
    • Aluminum Siding
    • Foundation: Slab
    • Roof: Asphalt,Fiberglass
    Condition
    • Year built: 2015

    Utilities & green energy

    • Sewer: Public Sewer
    • Water: Shared Well

    Community & HOA

    Community
    • Senior community: Yes
    HOA
    • Has HOA: Yes
    • Services included: Trash, Water
    • HOA fee: $350 monthly
    • HOA name: Spurce Tree Village- Green Meadows Estates
    Location
    • Region: Wooster

    Financial & listing details

    • Annual tax amount: $764
    • Date on market: 5/1/2024
    • Cumulative days on market: 14 days

    Price history

    DateEventPrice
    6/5/2024Sold$77,000-3.8%
    Source: MLS Now #5034631 Report a problem
    5/15/2024Pending sale$80,000
    Source: MLS Now #5034631 Report a problem
    5/1/2024Listed for sale$80,000
    Source: MLS Now #5034631 Report a problem

    Public tax history

    Tax history is unavailable.

    Neighborhood: 44691

    Nearby schools

    GreatSchools rating
    Schools provided by the listing agent
    • District: Wooster City - 8510

    Source: MLS Now. This data may not be complete. We recommend contacting the local school district to confirm school assignments for this home.

    Get a cash offer in 3 minutes
    Find out how much your home could sell for in as little as 3 minutes with a no-obligation cash offer.
    Estimated market value
    $67,600
    Get a cash offer in 3 minutes
    Find out how much your home could sell for in as little as 3 minutes with a no-obligation cash offer.
    Estimated market value
    $67,600