Check Out the Video Walkthrough!
Welcome home to 5852 Crossmoor St SE in the highly sought-after Graymoor neighborhood of Caledonia! This beautifully maintained two-story home is move-in ready and full of thoughtful features. The main floor boasts an open-concept layout, perfect for modern living, featuring a spacious living room, dining area, and a well-appointed kitchen. You'll also find a versatile office/flex room, a convenient half bath, and a large mudroom with plenty of storage. Upstairs, retreat to the spacious primary suite, complete with a private bathroom. You'll also find three generously sized bedrooms, a full bathroom, and an upstairs laundry room, making everyday life a breeze. Head down to the walkout lower level, where entertaining is effortless! Enjoy a massive rec room with a bar top and mini fridge, plus a full bathroom for added convenience. Additional highlights include a 3-stall garage, concrete patio in the backyard, and access to the community playground.
Sold
Street View
$535,000
5852 Crossmoor St SE, Caledonia, MI 49316
4beds
2,619sqft
Single Family Residence
Built in 2022
8,712 Square Feet Lot
$550,700 Zestimate®
$204/sqft
$3,526 Estimated rent
Home value
$550,700
$512,000 - $589,000
$3,526/mo
Zestimate® history
Owner options
List your home for rent
$3,526/mo
Rent Zestimate®
Find your next renter with Zillow Rental Manager. Plus, with online applications, you can quickly screen prospective tenants – for free.
$3,526/mo
Rent Zestimate®
Refinance and save
$3,788/mo
Est. payment
Refinancing to a lower rate could help reduce your monthly payments and save thousands over the life of the loan.
$3,788/mo
Est. payment
Explore your selling options
Work with a Zillow partner agent
Leverage their expertise and Zillow's premium Showcase listings to get your home seen by more buyers.
Get startedList with your own agent
Get your home in front of millions of buyers by listing it on Zillow.
Learn how to do itSell it yourself
Take full control of how buyers see your home on Zillow by listing For Sale by Owner (FSBO).
List your homeWhat's special
Walkout lower levelPrivate bathroomUpstairs laundry roomSpacious primary suiteGenerously sized bedroomsDining areaWell-appointed kitchen
Zillow last checked:
Listing updated:
Listed by:
Tyler Moran 616-293-6696,
Five Star Real Estate (Main),
Kristine K Moran 616-862-7070,
Five Star Real Estate (Main)
Bought with:
Kathryn A Scheffler, 6501424443
Keller Williams GR North (Main)
Source: MichRIC,MLS#: 25042017
Facts & features
Interior
Bedrooms & bathrooms
- Bedrooms: 4
- Bathrooms: 4
- Full bathrooms: 3
- 1/2 bathrooms: 1
Heating
- Forced Air
Cooling
- Central Air
Appliances
- Included: Humidifier, Bar Fridge, Dishwasher, Microwave, Range, Refrigerator
- Laundry: Laundry Room, Upper Level
Features
- Center Island, Pantry
- Flooring: Laminate
- Windows: Screens
- Basement: Walk-Out Access
- Has fireplace: No
Interior area
- Total structure area: 1,952
- Total interior livable area: 2,619 sqft
- Finished area below ground: 0
Property
Parking
- Total spaces: 3
- Parking features: Attached, Garage Door Opener
- Garage spaces: 3
Features
- Stories: 2
Lot
- Size: 8,712 Square Feet
- Dimensions: 75 x 135 x 74 x 142
- Features: Level
Details
- Parcel number: 412308399058
- Zoning description: Res
Construction
Type & style
- Home type: SingleFamily
- Architectural style: Traditional
- Property subtype: Single Family Residence
Materials
- Vinyl Siding
- Roof: Shingle
Condition
- New construction: No
- Year built: 2022
Details
- Builder name: Interra Homes
Utilities & green energy
- Sewer: Public Sewer
- Water: Public
- Utilities for property: Natural Gas Connected
Community & HOA
Community
- Subdivision: Interra Homes Graymoor
HOA
- Has HOA: Yes
- Amenities included: Playground
- Services included: Other
- HOA fee: $375 annually
Location
- Region: Caledonia
Financial & listing details
- Price per square foot: $204/sqft
- Tax assessed value: $215,427
- Annual tax amount: $6,311
- Date on market: 8/19/2025
- Listing terms: Cash,FHA,VA Loan,Conventional
- Road surface type: Paved
Price history
| Date | Event | Price |
|---|---|---|
| 9/19/2025 | Sold | $535,000+3.9%$204/sqft |
Source:  MichRIC #25042017 Report a problem MichRIC #25042017 Report a problem | ||
| 8/21/2025 | Pending sale | $514,900$197/sqft |
Source: MichRIC #25042017 Report a problem | ||
| 8/19/2025 | Price change | $514,900+24.1%$197/sqft |
Source: MichRIC #25042017 Report a problem | ||
| 9/26/2022 | Pending sale | $415,000$158/sqft |
Source: MichRIC #22021695 Report a problem | ||
| 7/11/2022 | Price change | $415,000-2.4%$158/sqft |
Source: MichRIC #22021695 Report a problem | ||
| 6/24/2022 | Price change | $425,000-4.5%$162/sqft |
Source: MichRIC #22021695 Report a problem | ||
| 6/2/2022 | Listed for sale | $445,000$170/sqft |
Source: MichRIC #22021695 Report a problem | ||
Public tax history
Tax history is unavailable.
Neighborhood: 49316
Nearby homes
- $535,000-- bd-- ba-- sqft5852 Crossmoor St, Caledonia, MI 49316Sold
- $452,5003 bd2 ba2.1k sqft5860 Crossmoor St, Caledonia, MI 49316Sold
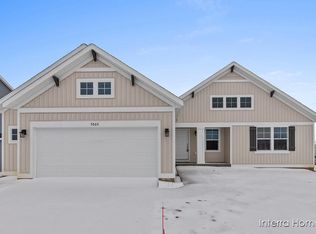
- $452,5003 bd2 ba2.1k sqft5860 Crossmoor St SE, Caledonia, MI 49316Sold

- $449,0003 bd2 ba1.5k sqft7293 Graymoor St SE, Caledonia, MI 49316Sold
- $535,5004 bd3 ba2k sqft5843 Crossmoor St SE, Caledonia, MI 49316Sold
- $427,200-- bd-- ba-- sqft5859 Crossmoor St, Caledonia, MI 49316Off Market
- $524,9004 bd3 ba2k sqft5876 Crossmoor St SE, Caledonia, MI 49316Sold
- $482,800-- bd-- ba-- sqft5867 Crossmoor St, Caledonia, MI 49316Off Market
Nearby schools
GreatSchools rating
- 8/10Kraft Meadows Middle SchoolGrades: 5-6Distance: 2.4 mi
- 9/10Duncan Lake Middle SchoolGrades: 7-8Distance: 3.1 mi
- 7/10Caledonia High SchoolGrades: 9-12Distance: 2.2 mi
Get a cash offer in 3 minutes
Find out how much your home could sell for in as little as 3 minutes with a no-obligation cash offer.
Estimated market value
$550,700
Get a cash offer in 3 minutes
Find out how much your home could sell for in as little as 3 minutes with a no-obligation cash offer.
Estimated market value
$550,700
- Michigan
- Kent County
- Caledonia
- 49316
- 5852 Crossmoor St SE
Nearby cities
Nearby zip codes
Other Caledonia Topics
