Skip main navigation
Off market
  • $1,915,700

    5852 Deerfoot Ln, Yorba Linda, CA 92886

    4beds
    2,540sqft
    SingleFamily
    Built in 1975
    0.52 Acres Lot
    $1,915,700 Zestimate®
    $754/sqft
    $5,853 Estimated rent

    Home value

    $1,915,700

    $1.78M - $2.07M

    $5,853/mo

    Zestimate® history
    Loading
    Loading...

    Owner options

    List your home for rent

    $5,853/mo

    Rent Zestimate®

    Find your next renter with Zillow Rental Manager. Plus, with online applications, you can quickly screen prospective tenants – for free.

    Learn more

    $5,853/mo

    Rent Zestimate®

    Refinance and save

    $12,015/mo

    Est. payment

    Refinancing to a lower rate could help reduce your monthly payments and save thousands over the life of the loan.

    See today's rates

    $12,015/mo

    Est. payment

    Explore your selling options

    Work with a Zillow partner agent

    Leverage their expertise and Zillow's premium Showcase listings to get your home seen by more buyers.

    Get started

    List with your own agent

    Get your home in front of millions of buyers by listing it on Zillow.

    Learn how to do it

    Sell it yourself

    Take full control of how buyers see your home on Zillow by listing For Sale by Owner (FSBO).

    List your home

    What's special

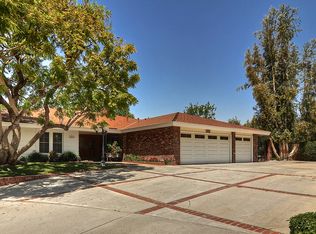
    Amongst the finest family residences publicly offered within The Parkside Estates of Yorba Lina, Deerfoot Lane captures the essence of modern comfort and style. This spectacular home sits on just over a half acre of beautifully landscaped land. Surrounding you with privacy are tall, lavish trees, creating a comfortable sense of privacy. From the large patio cover, expansive upper level deck, along with the additional covered gazebo area, and horseshoe throwing box, this backyard dream is perfectly designed for the entertainer in mind. The reimagined interiors with upgrades meticulously chosen, offer an atmosphere combined of design and comfort. The flooring throughout is covered in wood paneling, with the lower level offering both a formal living room accented with the coziest of fireplaces, and a family room just off the kitchen, perfect for gatherings, with a direct exit to the backyard by way of decorative french doors. The kitchen is a chefs dream, open, inviting, and equipped with the best in stainless steel appliances, and decorated with designer granite on both the huge prep island with barstool seating, and the countertops outlining the expansive kitchen area. The updated white cabinetry has been touched with modern hardware accents, offering a plethora of storage space. The downstairs bedroom is equipped with a built in Murphy Bed, perfect to double as an office and guest bedroom when needed. The downstairs bath is breathtaking, showcasing white subway tile, designer finishes, and a stand alone bathtub. The primary bedroom along with two additional secondary bedrooms are located on the second level, all with a vast amount of living space, and direct access to private balconies. Two exquisitely upgraded bathrooms, along with a home office nook complete the second level floor plan. Deerfoot Lane is equipped with a five-car garage, coupled with a front to back seamless roll through garage, and exterior storage den. The home is equipped with solar panels, fully paid, resulting in amazing monthly energy savings. Located just minutes from the Yorba Linda Country Club, a beautiful and sought after Golf and Entertainment Club, the 90 and 91 freeways, shopping, entertainment and dining, This, is Deerfoot Lane.

    This property is not currently displayed as for sale or rent on Zillow. This may be different from what's on other websites or public sources.

    Facts & features

    Interior

    Bedrooms & bathrooms
    • Bedrooms: 4
    • Bathrooms: 3
    • Full bathrooms: 3
    Heating
    • Forced air
    Cooling
    • Central
    Appliances
    • Included: Dishwasher, Garbage disposal, Microwave
    Features
    • Flooring: Tile, Carpet, Hardwood
    Interior area
    • Total interior livable area: 2,540 sqft

    Property

    Parking
    • Parking features: Garage - Attached
    Features
    • Exterior features: Stucco
    • Has view: Yes
    • View description: City
    Lot
    • Size: 0.52 Acres
    Details
    • Parcel number: 34822105

    Construction

    Type & style
    • Home type: SingleFamily
    Materials
    • Roof: Other
    Condition
    • Year built: 1975

    Community & HOA

    Location
    • Region: Yorba Linda

    Financial & listing details

    • Price per square foot: $754/sqft
    • Tax assessed value: $1,466,694

    Price history

    DateEventPrice
    11/18/2021Sold$1,355,000+2.3%$533/sqft
    Source: Public Record Report a problem
    10/6/2021Pending sale$1,324,900$522/sqft
    Source: CRMLS #OC21210214 Report a problem
    9/28/2021Listed for sale$1,324,900+56.8%$522/sqft
    Source: CRMLS #OC21210214 Report a problem
    7/12/2013Sold$845,000-1.6%$333/sqft
    Source: Public Record Report a problem
    6/4/2013Pending sale$859,000$338/sqft
    Source: Prudential California Realty #PW13065202 Report a problem
    5/11/2013Price change$859,000-1.8%$338/sqft
    Source: Prudential California Realty #PW13065202 Report a problem
    4/13/2013Listed for sale$874,900$344/sqft
    Source: Prudential California Realty #PW13065202 Report a problem

    Public tax history

    YearProperty taxesTax assessment
    2026-- $1,466,694 +2%
    2025$16,732 +2.4%$1,437,936 +2%
    2024$16,334 +1.9%$1,409,742 +2%
    2023$16,030 -13%$1,382,100 +2%
    2022$18,418 +60.2%$1,355,000 +41%
    2021$11,494 +2.8%$961,310 +1%
    2020$11,185 $951,453 +2%
    2019$11,185 +6.5%$932,798 +2%
    2018$10,503 +3%$914,508 +2%
    2017$10,199 $896,577 +2%
    2016$10,199 +2.1%$878,998 +1.5%
    2015$9,993 +3.5%$865,795 +2%
    2014$9,654 $848,836 +85.5%
    2013-- $457,650 +2%
    2012-- $448,677 +2%
    2011-- $439,880 +0.8%
    2010-- $436,593 -0.2%
    2009-- $437,631 +2%
    2008-- $429,050 +2%
    2007-- $420,638 +2%
    2006-- $412,391 +2%
    2005-- $404,305 +2%
    2004-- $396,378 +1.9%
    2003-- $389,114 +2%
    2002-- $381,485 +2%
    2001$3,909 +2%$374,005 +2%
    2000$3,833 $366,672
    Find assessor info on the county website

    Neighborhood: 92886

    Nearby schools

    GreatSchools rating
    Schools provided by the listing agent
    • Elementary: GLENVIEW
    • Middle: BERNARDO
    • High: ESPERANZA
    • District: Placentia-Yorba Linda Unified

    Source: The MLS. This data may not be complete. We recommend contacting the local school district to confirm school assignments for this home.

    Get a cash offer in 3 minutes
    Find out how much your home could sell for in as little as 3 minutes with a no-obligation cash offer.
    Estimated market value
    $1,915,700
    Get a cash offer in 3 minutes
    Find out how much your home could sell for in as little as 3 minutes with a no-obligation cash offer.
    Estimated market value
    $1,915,700