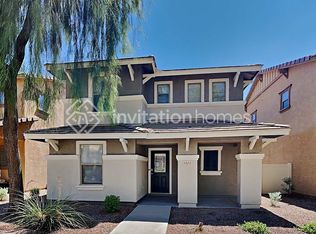
Beautiful community, with a crystal blue pool, playgrounds, walking paths, lush grounds, and mature trees. New HVAC in 2021. All bedrooms are upstairs with a nice loft in the middle (which could be a 4th bedroom). Good-sized master w/ceiling fan & 2'' wood blinds throughout. The remodeled master bath has dual sinks and a stylish vanity, a private toilet room, a beautiful tiled shower with a glass surround, and a large walk-in closet. Downstairs has a spacious great room, dining, and a slider to a private patio. The kitchen has a beautiful waterfall granite countertop, a stylish tile backsplash, raised paneled cabinets, and a breakfast bar. Pantry and laundry room off the kitchen. It's all about LOCATION!!! It's around the corner from the 60 Freeway, shopping, dining, mall, and theater.
Sold for $397,800
Zillow last checked:
Listing updated:
Bought with:
Lori Forsline, SA566635000
HomeSmart
John Forsline, SA566634000
HomeSmart
Source: ARMLS,MLS#: 7040328
Price history
| Date | Event | Price |
|---|---|---|
| 7/30/2026 | Sold | $397,800-3%$219/sqft |
Source:  ARMLS #7040328 Report a problem ARMLS #7040328 Report a problem | ||
| 7/20/2026 | Pending sale | $410,000$226/sqft |
Source: ARMLS #7040328 Report a problem | ||
| 6/11/2026 | Listed for sale | $410,000+29290.7%$226/sqft |
Source: ARMLS #7040328 Report a problem | ||
| 2/27/2021 | Listing removed | -- |
Source: Owner Report a problem | ||
| 7/29/2020 | Listing removed | $1,750$1/sqft |
Source: Owner Report a problem | ||
| 7/24/2020 | Listed for rent | $1,750$1/sqft |
Source: Owner Report a problem | ||
| 3/7/2020 | Listing removed | $1,750$1/sqft |
Source: Owner Report a problem | ||
| 2/12/2020 | Listed for rent | $1,750+25.4%$1/sqft |
Source: Owner Report a problem | ||
| 3/10/2018 | Sold | $1,395-99.3%$1/sqft |
Source: ARMLS #5724054 Report a problem | ||
| 3/1/2018 | Listing removed | $1,395$1/sqft |
Source: RE/MAX Platinum Living #5724054 Report a problem | ||
| 2/16/2018 | Listed for rent | $1,395$1/sqft |
Source: RE/MAX Platinum Living #5724054 Report a problem | ||
| 3/12/2015 | Sold | $196,000-0.4%$108/sqft |
Source: ARMLS #5197068 Report a problem | ||
| 2/21/2015 | Pending sale | $196,800$108/sqft |
Source: Coldwell Banker Residential Brokerage - Mesa #5197068 Report a problem | ||
| 1/23/2015 | Price change | $196,800-1.5%$108/sqft |
Source: Coldwell Banker Residential Brokerage - Mesa #5197068 Report a problem | ||
| 12/31/2014 | Price change | $199,800-0.1%$110/sqft |
Source: Coldwell Banker Residential Brokerage - Mesa #5197068 Report a problem | ||
| 12/2/2014 | Price change | $200,000-3.8%$110/sqft |
Source: Coldwell Banker Residential Brokerage - Mesa #5197068 Report a problem | ||
| 11/8/2014 | Listed for sale | $208,000-13.7%$114/sqft |
Source: Coldwell Banker Residential Brokerage - Mesa #5197068 Report a problem | ||
| 9/7/2006 | Sold | $240,900$133/sqft |
Source: Public Record Report a problem | ||


Get a cash offer in 3 minutes
Find out how much your home could sell for in as little as 3 minutes with a no-obligation cash offer.
Estimated market value
$396,900
