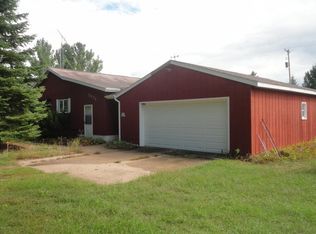
Discover this charming, newly updated 3-bedroom, 1.5-bathroom single-family residence in Twin Lake, offering 1,232 square feet of comfortable living space. Situated on an expansive 2.31 acre lot, this property provides ample outdoor space and privacy for a variety of pursuits. The two-car insulated garage offers convenient vehicle storage and additional utility that includes 2 large outbuildings. Whether you're seeking a retreat with substantial grounds or room to pursue outdoor interests, this home presents a genuine opportunity to establish yourself in the Twin Lake area. New roof, new central air, recent furnace tune up, new deck and lots of updates throughout! Find privacy, comfort and room to grow here! Buyer and buyer agent to verify all information.
Pending
$243,900
5852 E River Rd, Twin Lake, MI 49457
3beds
1,232sqft
:
Get pre-qualified$1,674/mo
Single Family Residence
Built in 1984
2.31 Acres Lot
$245,300 Zestimate®
$198/sqft
$-- HOA
What's special
Two-car insulated garageLots of updates throughoutNew central airNew deckNew roof
- 7 days |
- 1,697 |
- 154 |
Zillow last checked:
Listing updated:
Listed by:
Eryn Wukawitz 910-920-5411,
Keller Williams Realty Rivertown 616-288-3244
Source: MichRIC,MLS#: 26040652
Facts & features
Interior
Bedrooms & bathrooms
- Bedrooms: 3
- Bathrooms: 2
- Full bathrooms: 1
- 1/2 bathrooms: 1
- Main level bedrooms: 3
Heating
- Forced Air, Wood, Other
Cooling
- Central Air
Appliances
- Included: Dryer, Microwave, Oven, Range, Refrigerator, Washer
- Laundry: In Basement
Features
- Flooring: Carpet, Vinyl
- Basement: Crawl Space,Full
- Number of fireplaces: 1
- Fireplace features: Family Room
Interior area
- Total structure area: 1,232
- Total interior livable area: 1,232 sqft
- Finished area below ground: 0
Property
Parking
- Total spaces: 2
- Parking features: Attached
- Garage spaces: 2
Features
- Stories: 1
- Exterior features: Other
Lot
- Size: 2.31 Acres
- Dimensions: 319 x 315
- Features: Wooded
Details
- Parcel number: 6108027300000201
- Zoning description: Residential
Construction
Type & style
- Home type: SingleFamily
- Architectural style: Ranch
- Property subtype: Single Family Residence
Materials
- Aluminum Siding
- Roof: Shingle
Condition
- New construction: No
- Year built: 1984
Utilities & green energy
- Sewer: Septic Tank
- Water: Well
Community & HOA
Location
- Region: Twin Lake
Financial & listing details
- Price per square foot: $198/sqft
- Tax assessed value: $81,851
- Annual tax amount: $945
- Date on market: 8/5/2026
- Listing terms: Cash,FHA,VA Loan,USDA Loan,Conventional
- Road surface type: Paved
Estimated market value
Zestimate®
$245,300
Estimated sales range
$233,000 - $258,000
Rent Zestimate®
$1,639/mo
Price history
| Date | Event | Price |
|---|---|---|
| 8/11/2026 | Pending sale | $243,900$198/sqft |
Source: | ||
| 8/5/2026 | Listed for sale | $243,900+99.1%$198/sqft |
Source: | ||
| 2/2/2023 | Sold | $122,500-23.4%$99/sqft |
Source: | ||
| 1/19/2023 | Pending sale | $160,000$130/sqft |
Source: | ||
| 11/8/2022 | Contingent | $160,000$130/sqft |
Source: | ||
| 11/2/2022 | Listed for sale | $160,000+96.6%$130/sqft |
Source: | ||
| 5/15/2006 | Sold | $81,400$66/sqft |
Source: Public Record Report a problem | ||
Public tax history
| Year | Property taxes | Tax assessment |
|---|---|---|
| 2025 | $2,423 +77% | $79,700 +0.6% |
| 2024 | $1,369 +4.8% | $79,200 -7% |
| 2023 | $1,306 | $85,200 +31.1% |
| 2022 | -- | $65,000 +3.7% |
| 2021 | $1,258 | $62,700 +3.6% |
| 2020 | $1,258 +174.7% | $60,500 +740.3% |
| 2018 | $458 | $7,200 -83.9% |
| 2017 | -- | $44,800 +1.8% |
| 2016 | -- | $44,000 +12.5% |
| 2015 | -- | $39,100 -6.9% |
| 2014 | -- | $42,000 +12% |
| 2013 | -- | $37,500 +5.6% |
| 2012 | -- | $35,500 -14.7% |
| 2011 | -- | $41,600 |
| 2010 | -- | $41,600 -6.7% |
| 2009 | -- | $44,600 -12.7% |
| 2008 | -- | $51,100 +1% |
| 2007 | -- | $50,600 |
| 2006 | -- | $50,600 -0.2% |
| 2005 | -- | $50,700 -1.6% |
| 2004 | -- | $51,500 +5.3% |
| 2003 | -- | $48,900 -4.3% |
| 2002 | -- | $51,100 +22.5% |
| 2001 | -- | $41,700 |
Find assessor info on the county website
Monthly payment
Est. payment
Payment breakdown
Explore the cost of this home by adjusting the details. Changes won't be saved.Climate risks
Neighborhood: 49457
Nearby schools
GreatSchools rating
- 3/10Holton Elementary SchoolGrades: PK-5Distance: 7.4 mi
- 4/10Holton Middle SchoolGrades: 6-8Distance: 7.4 mi
- 6/10Holton High SchoolGrades: 9-12Distance: 7.4 mi
- $248,7003 bd2 ba1.4k sqft5894 E River Rd, Twin Lake, MI 49457Off Market
Save - $270,8003 bd1 ba1.5k sqft5826 E River Rd, Twin Lake, MI 49457Off Market
Save - $184,2002 bd1 ba1.7k sqft5851 E River Rd, Twin Lake, MI 49457Off Market
Save 
- $207,9003 bd1 ba2k sqft5860 E River Rd, Twin Lake, MI 49457Off Market
Save - $--2 bd1 ba1.7k sqft5851 River Rd, Twin Lake, MI 49457Off Market
Save - $315,4002 bd2 ba2.1k sqft5835 E River Rd, Twin Lake, MI 49457Off Market
Save - $222,0003 bd2 ba1.7k sqft5862 E River Rd, Twin Lake, MI 49457Sold
Save - $---- bd-- ba-- sqft5862 River Rd, Twin Lake, MI 49457Off Market
Save
A local agent can set up tours, give advice and negotiate with sellers.
A local lender can help you make sure your offer is ready when you are.


