Open House: Sat., March 29 10-12noon & Sun, March 30 10-12noon. Meticulously maintained and nestled in one of Frederick County’s best-kept secrets, this stunning brick-front home in Adamstown is ready for new owners. Lovingly cared for by the original owners, this elegant yet comfortable home offers 5,700 sq. ft. of living space, including five bedrooms, four baths, and a flexible home office or main-level bedroom. The chef’s kitchen, with abundant cabinetry and modern appliances, flows seamlessly into the large great room with a cozy gas fireplace—perfect for gatherings. Step outside to a private backyard oasis with high-end patio pavers and an oversized pergola—ideal for morning coffee, summer cookouts, or unwinding at sunset with a glass of wine or a cold beer. The luxurious owner’s suite features a walk-in closet and an updated spa-like bath. The finished lower level boasts a kitchenette, expansive recreational space, another bedroom, full bath and ample storage. Enjoy peaceful countryside living with the convenience of nearby shopping, dining, top-rated schools, and quick access to I-270. Don’t miss this rare opportunity to own an exceptional home in sought-after Adamstown!
Sold for $765,000
$765,000
5852 Goldenwood Pl, Adamstown, MD 21710
5beds
5,559sqft
Single Family Residence
Built in 2000
0.35 Acres Lot
$763,500 Zestimate®
$138/sqft
$4,672 Estimated rent
Home value
$763,500
$710,000 - $825,000
$4,672/mo
Zestimate® history
Owner options
List your home for rent
$4,672/mo
Rent Zestimate®
Find your next renter with Zillow Rental Manager. Plus, with online applications, you can quickly screen prospective tenants – for free.
$4,672/mo
Rent Zestimate®
Refinance and save
$5,098/mo
Est. payment
Refinancing to a lower rate could help reduce your monthly payments and save thousands over the life of the loan.
$5,098/mo
Est. payment
Explore your selling options
Work with a Zillow partner agent
Leverage their expertise and Zillow's premium Showcase listings to get your home seen by more buyers.
Get startedList with your own agent
Get your home in front of millions of buyers by listing it on Zillow.
Learn how to do itSell it yourself
Take full control of how buyers see your home on Zillow by listing For Sale by Owner (FSBO).
List your homeWhat's special
Cozy gas fireplaceBrick-front homeFinished lower levelPrivate backyard oasisWalk-in closetOversized pergolaModern appliances
Zillow last checked:
Listing updated:
Listed by:
Cindee Sartori 443-375-2489,
Keller Williams Realty Centre
Bought with:
Danielle McLaughlin, 5009800
Keller Williams Realty Centre
Source: Bright MLS,MLS#: MDFR2060824
Facts & features
Interior
Bedrooms & bathrooms
- Bedrooms: 5
- Bathrooms: 4
- Full bathrooms: 4
- Main level bathrooms: 1
Rooms
- Room types: Living Room, Dining Room, Primary Bedroom, Bedroom 2, Bedroom 3, Bedroom 4, Bedroom 5, Kitchen, Family Room, Foyer, In-Law/auPair/Suite, Laundry, Office, Recreation Room, Storage Room, Primary Bathroom, Full Bath
Primary bedroom
- Features: Walk-In Closet(s), Ceiling Fan(s), Flooring - HardWood, Attached Bathroom, Primary Bedroom - Sitting Area
- Level: Upper
Bedroom 2
- Features: Flooring - Luxury Vinyl Plank, Ceiling Fan(s)
- Level: Upper
Bedroom 3
- Features: Ceiling Fan(s), Flooring - Carpet
- Level: Upper
Bedroom 4
- Features: Ceiling Fan(s), Flooring - Carpet
- Level: Upper
Bedroom 5
- Features: Flooring - Laminate Plank
- Level: Lower
Primary bathroom
- Features: Double Sink, Soaking Tub, Flooring - Ceramic Tile
- Level: Upper
Dining room
- Features: Flooring - Solid Hardwood
- Level: Main
Family room
- Features: Flooring - Luxury Vinyl Plank, Fireplace - Gas, Ceiling Fan(s)
- Level: Main
Foyer
- Features: Flooring - Ceramic Tile
- Level: Main
Other
- Features: Flooring - Ceramic Tile
- Level: Upper
Other
- Features: Flooring - Ceramic Tile
- Level: Main
Other
- Features: Flooring - Carpet
- Level: Lower
Kitchen
- Features: Flooring - Ceramic Tile, Countertop(s) - Quartz, Eat-in Kitchen, Pantry, Kitchen Island
- Level: Main
Kitchen
- Features: Flooring - Laminate Plank
- Level: Lower
Laundry
- Features: Flooring - Ceramic Tile
- Level: Main
Living room
- Features: Flooring - Solid Hardwood
- Level: Main
Mud room
- Features: Flooring - Ceramic Tile
- Level: Main
Office
- Features: Flooring - Engineered Wood, Attached Bathroom
- Level: Main
Recreation room
- Features: Flooring - Laminate Plank
- Level: Lower
Storage room
- Features: Flooring - Concrete
- Level: Lower
Heating
- Forced Air, Natural Gas
Cooling
- Central Air, Ceiling Fan(s), Electric
Appliances
- Included: Microwave, Dishwasher, Disposal, Extra Refrigerator/Freezer, Refrigerator, Stainless Steel Appliance(s), Cooktop, Water Heater, Gas Water Heater
- Laundry: Main Level, Laundry Room, Mud Room
Features
- 2nd Kitchen, Soaking Tub, Ceiling Fan(s), Entry Level Bedroom, Family Room Off Kitchen, Floor Plan - Traditional, Formal/Separate Dining Room, Eat-in Kitchen, Kitchen - Gourmet, Kitchen Island, Kitchen - Table Space, Pantry, Primary Bath(s), Recessed Lighting, Upgraded Countertops, Walk-In Closet(s), 9'+ Ceilings, 2 Story Ceilings
- Flooring: Hardwood, Tile/Brick, Luxury Vinyl, Carpet, Engineered Wood, Wood
- Basement: Full,Partial,Connecting Stairway,Exterior Entry,Partially Finished,Sump Pump,Walk-Out Access,Workshop,Shelving
- Number of fireplaces: 1
- Fireplace features: Gas/Propane, Mantel(s)
Interior area
- Total structure area: 5,699
- Total interior livable area: 5,559 sqft
- Finished area above ground: 3,669
- Finished area below ground: 1,890
Property
Parking
- Total spaces: 2
- Parking features: Garage Faces Front, Garage Door Opener, Attached, Driveway
- Attached garage spaces: 2
- Has uncovered spaces: Yes
Accessibility
- Accessibility features: Other
Features
- Levels: Three
- Stories: 3
- Patio & porch: Patio, Porch
- Exterior features: Extensive Hardscape, Play Equipment, Sidewalks
- Pool features: None
Lot
- Size: 0.35 Acres
- Features: Landscaped, Level, No Thru Street
Details
- Additional structures: Above Grade, Below Grade
- Parcel number: 1101034715
- Zoning: R3
- Special conditions: Standard
Construction
Type & style
- Home type: SingleFamily
- Architectural style: Colonial
- Property subtype: Single Family Residence
Materials
- Brick, Vinyl Siding
- Foundation: Active Radon Mitigation, Permanent
- Roof: Architectural Shingle
Condition
- Excellent
- New construction: No
- Year built: 2000
Utilities & green energy
- Sewer: Public Sewer
- Water: Public
Community & HOA
Community
- Subdivision: Green Hill Manor
HOA
- Has HOA: Yes
- HOA fee: $360 annually
- HOA name: GREEN HILL MANOR
Location
- Region: Adamstown
Financial & listing details
- Price per square foot: $138/sqft
- Tax assessed value: $564,100
- Annual tax amount: $6,893
- Date on market: 3/20/2025
- Listing agreement: Exclusive Right To Sell
- Ownership: Fee Simple
Price history
| Date | Event | Price |
|---|---|---|
| 5/14/2025 | Sold | $765,000$138/sqft |
Source:  Bright MLS #MDFR2060824 Report a problem Bright MLS #MDFR2060824 Report a problem | ||
| 3/31/2025 | Pending sale | $765,000$138/sqft |
Source: Bright MLS #MDFR2060824 Report a problem | ||
| 3/20/2025 | Listed for sale | $765,000+161.1%$138/sqft |
Source: Bright MLS #MDFR2060824 Report a problem | ||
| 9/7/2000 | Sold | $292,985$53/sqft |
Source: Public Record Report a problem | ||
Public tax history
| Year | Property taxes | Tax assessment |
|---|---|---|
| 2025 | $7,534 +9.3% | $609,333 +8% |
| 2024 | $6,893 +8.2% | $564,100 +3.8% |
| 2023 | $6,368 +4% | $543,367 -3.7% |
| 2022 | $6,125 +4.1% | $564,100 +12.4% |
| 2021 | $5,882 +1.4% | $501,900 |
| 2020 | $5,801 +1.4% | -- |
| 2019 | $5,719 +1.4% | $501,900 +4.3% |
| 2018 | $5,637 | $481,000 |
| 2017 | $5,637 +13.1% | $481,000 +10.7% |
| 2016 | $4,985 | $434,333 +5.7% |
| 2015 | $4,985 | $411,000 |
| 2014 | $4,985 | $411,000 |
| 2013 | -- | $411,000 -2.2% |
| 2012 | -- | $420,200 |
| 2011 | -- | $420,200 |
| 2010 | -- | $420,200 -31.4% |
| 2009 | -- | $612,420 +10% |
| 2008 | -- | $556,552 +11.2% |
| 2007 | -- | $500,686 +12.6% |
| 2006 | -- | $444,820 +10.4% |
| 2005 | -- | $403,020 +11.6% |
| 2004 | -- | $361,220 +13.1% |
| 2003 | -- | $319,420 +7.3% |
| 2002 | -- | $297,612 +7.9% |
| 2001 | -- | $275,806 |
Find assessor info on the county website
Neighborhood: 21710
Nearby homes
- $668,000-- bd3 ba3.1k sqft5854 Goldenwood Pl, Adamstown, MD 21710Off Market
- $690,3004 bd3 ba2.8k sqft5771 Morland Dr N, Adamstown, MD 21710Off Market
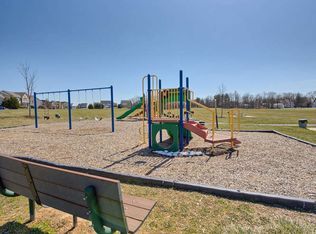
- $661,700-- bd2 ba2.8k sqft5773 Morland Dr N, Adamstown, MD 21710Off Market
- $21,100-- bd-- ba-- sqft5773 Maryland Ave, Frederick, MD 21704Off Market
- $640,0003 bd3 ba3.2k sqft5857 Goldenwood Pl, Adamstown, MD 21710Sold
- $743,600-- bd3 ba3.5k sqft5775 Morland Dr N, Adamstown, MD 21710Off Market
- $96,533-- bd-- ba580 sqft5855 Goldenwood Pl, Frederick, MD 21704Off Market
- $660,700-- bd2 ba2.9k sqft5855 Goldenwood Pl, Adamstown, MD 21710Off Market
Nearby schools
GreatSchools rating
- 6/10Carroll Manor Elementary SchoolGrades: PK-5Distance: 0.4 mi
- 8/10Ballenger Creek Middle SchoolGrades: 6-8Distance: 5.4 mi
- 5/10Tuscarora High SchoolGrades: 9-12Distance: 4.8 mi
Schools provided by the listing agent
- District: Frederick County Public Schools
Source: Bright MLS. This data may not be complete. We recommend contacting the local school district to confirm school assignments for this home.
Get a cash offer in 3 minutes
Find out how much your home could sell for in as little as 3 minutes with a no-obligation cash offer.
Estimated market value
$763,500
Get a cash offer in 3 minutes
Find out how much your home could sell for in as little as 3 minutes with a no-obligation cash offer.
Estimated market value
$763,500
- Maryland
- Frederick County
- Adamstown
- 21710
- 5852 Goldenwood Pl
Nearby cities
Nearby zip codes
Other Adamstown Topics
