Skip main navigation
Closed
  • Price Unknown

    5852 Hopkins Dr, Temple, TX 76502

    3beds
    1,452sqft
    Single Family Residence
    Built in 2016
    6,233 Square Feet Lot
    $236,600 Zestimate®
    $--/sqft
    $1,746 Estimated rent

    Home value

    $236,600

    $220,000 - $256,000

    $1,746/mo

    Zestimate® history
    Loading
    Loading...

    Owner options

    List your home for rent

    $1,746/mo

    Rent Zestimate®

    Find your next renter with Zillow Rental Manager. Plus, with online applications, you can quickly screen prospective tenants – for free.

    Learn more

    $1,746/mo

    Rent Zestimate®

    Refinance and save

    Refinancing to a lower rate could help reduce your monthly payments and save thousands over the life of the loan.

    See today's rates

    Explore your selling options

    Work with a Zillow partner agent

    Leverage their expertise and Zillow's premium Showcase listings to get your home seen by more buyers.

    Get started

    List with your own agent

    Get your home in front of millions of buyers by listing it on Zillow.

    Learn how to do it

    Sell it yourself

    Take full control of how buyers see your home on Zillow by listing For Sale by Owner (FSBO).

    List your home

    What's special

    Open floorplanWood laminate flooringExtended additional patioDining areaBlack appliancesGranite countertopsSpacious foyer
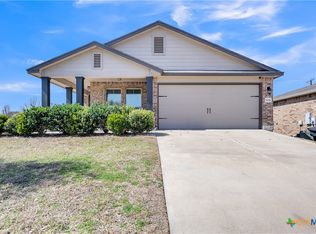
    Clean and cute in the highly sought-after Alta Vista neighborhood. Academy ISD and NO HOA fees! Great price, great location, bring your family HOME! Thriving landscaping with rock accents and ceramic pots welcomes you with fun & friendly curb appeal. Step into the spacious foyer with secondary bedrooms up front and then leads you into an open floorplan in the heart of the home. Wonderful family gatherings will abound in this open living area, dining area and kitchen with a sit down breakfast bar/island. Light and bright with an accommodating layout & granite countertops accented with tile backsplash & black appliances, it is a chef's delight. The master bedroom with an ensuite bath is located at the back of the home & allows parental privacy. Spacious walk in closet, wood laminate flooring and a remodeled master bath has a huge walk in shower, double vanities & large storage closet for an ideal blend of comfort and convenience. Owner has added beautiful plantation shutters throughout the home with roll down shades on the back side of the home. Great energy saver against wind & cold. Tile, carpet & wood laminate flooring; recessed lighting in main areas. Step onto the cozy covered back patio with a recently extended additional patio and added metal roof to relax and enjoy the surrounding lush landscaping in your own little corner of paradise! Located in the heart of Temple, Alta Vista subdivision features include: Lions Junction Water Park across the Street. Temple Disc Golf Park with Walking Trails across the Street. Minutes Away From HEB, Wal-Mart, Temple Mall, Scott & White, VA Hospital & Temple College. 2.30 miles from Summit Fitness & Recreation, minutes from Preschools/Daycare Academy ISD. Make your appointment to tour this property TODAY!

    Zillow last checked:

    Listing updated:

    Listed by:

    Cher Hislop 254-702-0598,

    Texas Legends Realty

    Bought with:

    Shane Lacanne, TREC #0529035

    Entire Real Estate

    Source: Central Texas MLS,MLS#: 561626MLS LogoOriginating MLS: Williamson County Association of REALTORS

    Facts & features

    Interior

    Bedrooms & bathrooms
    • Bedrooms: 3
    • Bathrooms: 2
    • Full bathrooms: 2
    Primary bedroom
    • Level: Main
    • Dimensions: 13.7 x 13.8
    Bedroom 2
    • Level: Main
    • Dimensions: 12 x 13.7
    Bedroom 3
    • Level: Main
    • Dimensions: 13.7 x 10.8
    Primary bathroom
    • Level: Main
    • Dimensions: 8.6 x 9.6
    Bathroom
    • Level: Main
    • Dimensions: 8.6 x 9.6
    Dining room
    • Level: Main
    • Dimensions: 11.3 x 11.5
    Entry foyer
    • Level: Main
    • Dimensions: 20.5 x 4.9
    Kitchen
    • Level: Main
    • Dimensions: 13 x 10.7
    Laundry
    • Level: Main
    • Dimensions: 5.9 x 6
    Living room
    • Level: Main
    • Dimensions: 14.10 x 18.11
    Heating
    • Central, Electric
    Cooling
    • Central Air, Electric, 1 Unit
    Appliances
    • Included: Dishwasher, Exhaust Fan, Electric Range, Electric Water Heater, Disposal, Other, Plumbed For Ice Maker, See Remarks, Some Electric Appliances, Microwave, Range
    • Laundry: Washer Hookup, Electric Dryer Hookup, Laundry in Utility Room, Main Level, Laundry Room
    Features
    • Breakfast Bar, Tray Ceiling(s), Ceiling Fan(s), Chandelier, Recessed Lighting, Separate Shower, Tub Shower, Vanity, Walk-In Closet(s), Custom Cabinets, Eat-in Kitchen, Granite Counters, Kitchen Island, Kitchen/Family Room Combo, Kitchen/Dining Combo, Other, Pantry, See Remarks
    • Flooring: Carpet, Laminate, Tile
    • Attic: Access Only
    • Has fireplace: No
    • Fireplace features: None
    Interior area
    • Total interior livable area: 1,452 sqft

    Property

    Parking
    • Total spaces: 2
    • Parking features: Attached, Door-Single, Garage Faces Front, Garage
    • Attached garage spaces: 2
    Features
    • Levels: One
    • Stories: 1
    • Patio & porch: Covered, Patio
    • Exterior features: Covered Patio, Other, Private Yard, Rain Gutters, See Remarks
    • Pool features: Community, Outdoor Pool
    • Fencing: Back Yard,Perimeter,Privacy,Wood
    • Has view: Yes
    • View description: None
    • Body of water: None
    Lot
    • Size: 6,233 Square Feet
    • Dimensions: 51.73 x 120.50
    Details
    • Parcel number: 446271
    • Zoning description: residential

    Construction

    Type & style
    • Home type: SingleFamily
    • Architectural style: Traditional
    • Property subtype: Single Family Residence
    Materials
    • Brick Veneer, Frame, HardiPlank Type, Masonry, Stone Veneer
    • Foundation: Slab
    • Roof: Composition,Shingle
    Condition
    • Resale
    • Year built: 2016
    Details
    • Builder name: Centex Homes

    Utilities & green energy

    • Sewer: Public Sewer
    • Water: Public
    • Utilities for property: Electricity Available, High Speed Internet Available, Underground Utilities
    Green energy
    • Energy efficient items: Appliances, HVAC, Insulation, Roof, Thermostat, Windows

    Community & HOA

    Community
    • Features: Dog Park, Playground, Park, Trails/Paths, Community Pool
    • Security: Prewired, Smoke Detector(s)
    • Subdivision: Alta Vista I
    HOA
    • Has HOA: No
    Location
    • Region: Temple

    Financial & listing details

    • Tax assessed value: $241,716
    • Annual tax amount: $1,971
    • Date on market: 11/7/2024
    • Cumulative days on market: 29 days
    • Listing agreement: Exclusive Agency
    • Listing terms: Cash,Conventional,FHA,VA Loan
    • Electric utility on property: Yes
    • Road surface type: Asphalt

    Price history

    DateEventPrice
    12/20/2024Sold--
    Source: Central Texas MLS #561626 Report a problem
    12/7/2024Pending sale$252,000$174/sqft
    Source: Central Texas MLS #561626 Report a problem
    12/3/2024Contingent$252,000$174/sqft
    Source: Central Texas MLS #561626 Report a problem
    11/7/2024Listed for sale$252,000$174/sqft
    Source: Central Texas MLS #561626 Report a problem
    8/11/2016Sold--
    Source: Agent Provided Report a problem

    Public tax history

    YearProperty taxesTax assessment
    2025$1,971 $241,716 +1.5%
    2024-- $238,053 +10.1%
    2023-- $216,237 +10%
    2022$2,377 $196,579 +10%
    2021-- $178,708 +6%
    2020$2,376 +0.1%$168,521 +5%
    2019$2,375 +0%$160,467 +10.5%
    2018$2,374 +14993.8%$145,264 +7.3%
    2017$16 $135,356 +1063%
    2016$16 -94.1%$11,639 +20%
    2015$267 $9,700
    Find assessor info on the county website

    Neighborhood: 76502

    Nearby schools

    GreatSchools rating
    Schools provided by the listing agent
    • Elementary: Academy Elementary School
    • Middle: Academy Middle School
    • High: Academy High School
    • District: Academy ISD

    Source: Central Texas MLS. This data may not be complete. We recommend contacting the local school district to confirm school assignments for this home.

    Get a cash offer in 3 minutes
    Find out how much your home could sell for in as little as 3 minutes with a no-obligation cash offer.
    Estimated market value
    $236,600
    Get a cash offer in 3 minutes
    Find out how much your home could sell for in as little as 3 minutes with a no-obligation cash offer.
    Estimated market value
    $236,600