Skip main navigation
Sold for $365,000
  • $365,000

    5852 Lenmar Ct, Holiday, FL 34690

    3beds
    1,675sqft
    Single Family Residence
    Built in 2002
    8,479 Square Feet Lot
    $350,400 Zestimate®
    $218/sqft
    $2,027 Estimated rent

    Home value

    $350,400

    $333,000 - $368,000

    $2,027/mo

    Zestimate® history
    Loading
    Loading...

    Owner options

    List your home for rent

    $2,027/mo

    Rent Zestimate®

    Find your next renter with Zillow Rental Manager. Plus, with online applications, you can quickly screen prospective tenants – for free.

    Learn more

    $2,027/mo

    Rent Zestimate®

    Refinance and save

    $2,488/mo

    Est. payment

    Refinancing to a lower rate could help reduce your monthly payments and save thousands over the life of the loan.

    See today's rates

    $2,488/mo

    Est. payment

    Explore your selling options

    Work with a Zillow partner agent

    Leverage their expertise and Zillow's premium Showcase listings to get your home seen by more buyers.

    Get started

    List with your own agent

    Get your home in front of millions of buyers by listing it on Zillow.

    Learn how to do it

    Sell it yourself

    Take full control of how buyers see your home on Zillow by listing For Sale by Owner (FSBO).

    List your home

    What's special

    Fully fenced yardCovered patioSpacious homeDual sinksGreat roomAmple storageSuncoast parkway
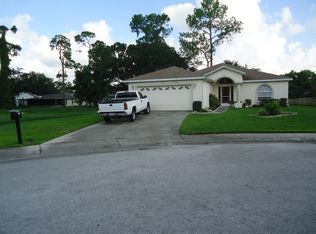
    Welcome home to this 3 bedroom 2 bath Florida styled home nestled in the back of a small community in Holiday. With a brand *NEW ROOF 2023* at the end of a quiet cul-de-sac overlooking a wooded preserve, this home is pristine inside and out. When you walk-in you're greeted by large, vaulted ceilings in the great room that overlook the formal dining room and eat-in kitchen. With lots of natural sun-light pouring in from the covered patio and fully fenced yard, you'll never miss another sunny Florida day. Inside the large vaulted primary suite is a sitting area, custom plantation shutters, two walk-in closets that leads to the en-suite bathroom which hosts a large Jacuzzi tub, dual sinks and walk-in shower. Other features include split floor plan, laundry room w/utility sink, ample storage in cabinets, and a 2 car garage. This move in ready home is convenient to shopping, the Suncoast Parkway, restaurants, beaches, parks, and The World famous Tarpon Springs Sponge Docks. Spacious home near the end of a cul-de-sac. FEMA documentation for removal from flood zone to X zone, and elevation certificate are attached. This home is priced to sell, and will not last long! Schedule your showing today!

    Zillow last checked:

    Listing updated:

    Listing Provided by:

    Kayla Pasko 941-201-7173,

    THE SOMERDAY GROUP PL 813-520-9123

    Bought with:

    Yudit Hernandez Concepcion

    PARTNERSHIP REALTY INC.

    Source: Stellar MLS,MLS#: T3449031MLS LogoOriginating MLS: Tampa

    Facts & features

    Interior

    Bedrooms & bathrooms
    • Bedrooms: 3
    • Bathrooms: 2
    • Full bathrooms: 2
    Primary bedroom
    • Features: En Suite Bathroom, Walk-In Closet(s)
    • Level: First
    • Dimensions: 12x36
    Great room
    • Level: First
    • Dimensions: 17x36
    Kitchen
    • Level: First
    • Dimensions: 8x6
    Heating
    • Electric
    Cooling
    • Central Air
    Appliances
    • Included: Dishwasher, Dryer, Electric Water Heater, Microwave, Range, Refrigerator, Washer, Water Softener
    Features
    • Ceiling Fan(s), Crown Molding
    • Flooring: Carpet, Ceramic Tile, Laminate
    • Doors: Sliding Doors
    • Has fireplace: No
    Interior area
    • Total structure area: 2,376
    • Total interior livable area: 1,675 sqft

    Property

    Parking
    • Total spaces: 2
    • Parking features: Garage - Attached
    • Attached garage spaces: 2
    Features
    • Levels: One
    • Stories: 1
    • Exterior features: Irrigation System, Sidewalk
    Lot
    • Size: 8,479 sqft
    Details
    • Parcel number: 2026160720000000100
    • Zoning: R4
    • Special conditions: None

    Construction

    Type & style
    • Home type: SingleFamily
    • Property subtype: Single Family Residence
    Materials
    • Block, Stucco
    • Foundation: Slab
    • Roof: Shingle
    Condition
    • New construction: No
    • Year built: 2002

    Utilities & green energy

    • Sewer: Public Sewer
    • Water: Public
    • Utilities for property: Electricity Connected, Fiber Optics, Sewer Connected, Street Lights, Water Available

    Community & neighborhood

    Location
    • Region: Holiday
    • Subdivision: SHADOW OAKS

    HOA & financial

    HOA
    • Has HOA: Yes
    • HOA fee: $15 monthly
    • Association name: Vivian Whitlow
    • Association phone: 320-292-6574
    Other fees
    • Pet fee: $0 monthly
    Other financial information
    • Total actual rent: 0

    Other

    Other facts
    • Listing terms: Cash,Conventional,FHA,VA Loan
    • Ownership: Fee Simple
    • Road surface type: Asphalt

    Price history

    DateEventPrice
    8/2/2023Sold$365,000-3.9%$218/sqft
    Source: Stellar MLS #T3449031 Report a problem
    6/28/2023Pending sale$379,900$227/sqft
    Source: Stellar MLS #T3449031 Report a problem
    6/22/2023Price change$379,900-1.3%$227/sqft
    Source: Stellar MLS #T3449031 Report a problem
    6/2/2023Listed for sale$385,000+68.1%$230/sqft
    Source: Stellar MLS #T3449031 Report a problem
    6/11/2019Sold$229,000$137/sqft
    Source: Public Record Report a problem
    4/22/2019Pending sale$229,000$137/sqft
    Source: KELLER WILLIAMS REALTY #U8041614 Report a problem
    4/11/2019Price change$229,000-0.4%$137/sqft
    Source: KELLER WILLIAMS REALTY #U8041614 Report a problem
    3/2/2019Price change$229,900-2.5%$137/sqft
    Source: XREALTY.NET LLC #O5737050 Report a problem
    2/15/2019Price change$235,900-1.3%$141/sqft
    Source: XREALTY.NET LLC #O5737050 Report a problem
    1/17/2019Price change$238,900-0.4%$143/sqft
    Source: XREALTY.NET LLC #O5737050 Report a problem
    11/11/2018Price change$239,900-2%$143/sqft
    Source: XREALTY.NET LLC #O5737050 Report a problem
    10/19/2018Price change$244,900-2%$146/sqft
    Source: XREALTY.NET LLC #O5737050 Report a problem
    9/28/2018Listed for sale$249,900$149/sqft
    Source: XREALTY.NET LLC #O5737050 Report a problem

    Public tax history

    YearProperty taxesTax assessment
    2024$5,500 +92.8%$310,597 +2.1%
    2023$2,852 +11.4%$304,155 +55.3%
    2022$2,560 +2.1%$195,860 +6.1%
    2021$2,507 -2%$184,628 -1.8%
    2020$2,558 -17.5%$187,949 +4.6%
    2019$3,099 $179,663 +41.7%
    2018$3,099 +94.3%$126,770
    2017$1,595 +0.7%$126,770 +4.2%
    2016$1,583 +2.7%$121,609 +0.7%
    2015$1,542 +3%$120,764 -2.9%
    2014$1,497 $124,432 +5.4%
    2013-- $118,035 +0.6%
    2012-- $117,320 -4.4%
    2011-- $122,740 +7.5%
    2010-- $114,135 -7.4%
    2009-- $123,198 -31.5%
    2008-- $179,940 -10.4%
    2007-- $200,824 +5.1%
    2006-- $191,033 +27.2%
    2005-- $150,161 +6.7%
    2004-- $140,668 +19.8%
    2003-- $117,462 +322.4%
    2002-- $27,811

    Find assessor info on the county website

    Neighborhood: 34690

    Nearby schools

    GreatSchools rating
    Get a cash offer in 3 minutes
    Find out how much your home could sell for in as little as 3 minutes with a no-obligation cash offer.
    Estimated market value
    $350,400
    Get a cash offer in 3 minutes
    Find out how much your home could sell for in as little as 3 minutes with a no-obligation cash offer.
    Estimated market value
    $350,400