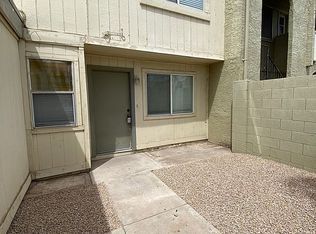
Great opportunity to own this lovely two-story townhome that has been renewed! Welcome guests to the inviting living room, offering fresh neutral paint throughout and sliding glass doors to the back courtyard. Upscale eat-in kitchen features plenty of cabinet space, stainless steel appliances, fluorescent lighting, sleek quartz counters, and a breakfast bar. Sizable bedrooms ensure tranquility and privacy, showcasing plush carpets and bi-folding closets. Can you believe the washer and dryer convey! Sit back & relax in the quant backyard while sipping your favorite beverage. This Community provides assigned parking and a swimming pool. What's not to like? Make it yours before it's gone!
Sold for $232,000
$232,000
5852 N 47TH Drive, Glendale, AZ 85301
3beds
1,098sqft
Townhouse
Built in 1980
89 Square Feet Lot
$223,300 Zestimate®
$211/sqft
$1,614 Estimated rent
Home value
$223,300
$210,000 - $237,000
$1,614/mo
Zestimate® history
Owner options
List your home for rent
$1,614/mo
Rent Zestimate®
Find your next renter with Zillow Rental Manager. Plus, with online applications, you can quickly screen prospective tenants – for free.
$1,614/mo
Rent Zestimate®
Refinance and save
$1,260/mo
Est. payment
Refinancing to a lower rate could help reduce your monthly payments and save thousands over the life of the loan.
$1,260/mo
Est. payment
Explore your selling options
Work with a Zillow partner agent
Leverage their expertise and Zillow's premium Showcase listings to get your home seen by more buyers.
Get startedList with your own agent
Get your home in front of millions of buyers by listing it on Zillow.
Learn how to do itSell it yourself
Take full control of how buyers see your home on Zillow by listing For Sale by Owner (FSBO).
List your homeWhat's special
Zillow last checked:
Listing updated:
Listed by:
Katherine Roth 602-529-3360,
Amethyst Realty Group LLC
Bought with:
Jessica Marquez, SA694004000
West USA Realty
Source: ARMLS,MLS#: 6764975
Facts & features
Interior
Bedrooms & bathrooms
- Bedrooms: 3
- Bathrooms: 2
- Full bathrooms: 1
- 1/2 bathrooms: 1
Heating
- Electric
Cooling
- Central Air, Ceiling Fan(s)
Appliances
- Included: Dryer, Washer, Dishwasher, Disposal
- Laundry: Inside
Features
- Non-laminate Counter, High Speed Internet, Breakfast Bar
- Flooring: Carpet, Vinyl
- Has basement: No
- Has fireplace: No
- Common walls with other units/homes: Two Common Walls
Interior area
- Total structure area: 1,098
- Total interior livable area: 1,098 sqft
Property
Parking
- Total spaces: 1
- Parking features: Assigned
- Carport spaces: 1
Features
- Stories: 2
- Patio & porch: Patio
- Exterior features: Storage
- Pool features: None
- Spa features: None
- Fencing: Block
Lot
- Size: 89 Square Feet
- Features: North/South Exposure, Dirt Back, Gravel/Stone Front
Details
- Parcel number: 14501064
- Lease amount: $0
Construction
Type & style
- Home type: Townhouse
- Architectural style: Contemporary
- Property subtype: Townhouse
- Attached to another structure: Yes
Materials
- Stucco, Wood Frame, Painted
- Roof: Built-Up
Condition
- Year built: 1980
Details
- Builder name: Hallcraft Homes
Utilities & green energy
- Sewer: Public Sewer
- Water: City Water
Community & HOA
Community
- Features: Pool
- Subdivision: HALLCRAFT VILLAS WEST 8
HOA
- Has HOA: Yes
- Services included: Roof Repair, Maintenance Grounds, Roof Replacement, Maintenance Exterior
- HOA fee: $200 monthly
- HOA name: Hallcraft Villas
- HOA phone: 623-842-1010
Location
- Region: Glendale
Financial & listing details
- Price per square foot: $211/sqft
- Tax assessed value: $150,500
- Annual tax amount: $416
- Date on market: 2/22/2026
- Cumulative days on market: 29 days
- Listing terms: Cash,Conventional,FHA,VA Loan
- Ownership: Condominium
Price history
| Date | Event | Price |
|---|---|---|
| 10/29/2024 | Sold | $232,000+0.9%$211/sqft |
Source:  ARMLS #6764975 Report a problem ARMLS #6764975 Report a problem | ||
| 10/1/2024 | Listed for sale | $230,000$209/sqft |
Source: ARMLS #6764975 Report a problem | ||
Public tax history
| Year | Property taxes | Tax assessment |
|---|---|---|
| 2025 | $455 +10.9% | $15,050 +1.3% |
| 2024 | $410 -1.3% | $14,850 +390.3% |
| 2023 | $416 +0.8% | $3,029 -65.2% |
| 2022 | $412 +1.4% | $8,700 +21.5% |
| 2021 | $407 +0.8% | $7,160 +5.1% |
| 2020 | $404 +8.5% | $6,810 +19.3% |
| 2019 | $372 | $5,710 +28% |
| 2018 | $372 +0.6% | $4,460 |
| 2017 | $370 +7.2% | $4,460 +15.5% |
| 2016 | $345 -4.9% | $3,860 +5.8% |
| 2015 | $363 | $3,650 +42.6% |
| 2014 | -- | $2,560 +46.3% |
| 2013 | -- | $1,750 -10.3% |
| 2012 | -- | $1,950 -45.1% |
| 2011 | -- | $3,550 -26.8% |
| 2010 | -- | $4,850 -33.6% |
| 2009 | -- | $7,300 +5.8% |
| 2008 | -- | $6,900 +43.8% |
| 2007 | -- | $4,800 +6.7% |
| 2006 | -- | $4,500 |
| 2005 | -- | $4,500 +20% |
| 2004 | -- | $3,750 |
| 2003 | -- | $3,750 +11.9% |
| 2002 | -- | $3,350 |
Find assessor info on the county website
Neighborhood: Bethany Heights
Nearby homes
- $199,9002 bd2 ba972 sqft5846 N 47th Dr, Glendale, AZ 85301Off Market
- $161,000-- bd1 ba1k sqft5864 N 47th Dr, Glendale, AZ 85301Off Market
- $147,1002 bd1 ba927 sqft5858 N 47th Dr, Glendale, AZ 85301Off Market

- $162,4002 bd1 ba923 sqft5840 N 47th Dr, Glendale, AZ 85301Off Market

- $155,800-- bd1 ba972 sqft4742 W Bethany Heights Dr, Glendale, AZ 85301Off Market
- $190,2002 bd1 ba923 sqft4759 W Bethany Heights Dr, Glendale, AZ 85301Off Market
- $154,100-- bd1 ba1k sqft4746 W Bethany Heights Dr, Glendale, AZ 85301Off Market
- $195,0002 bd1 ba923 sqft4758 W Bethany Heights Dr, Glendale, AZ 85301Sold
Nearby schools
GreatSchools rating
- 5/10Carol G. Peck Elementary SchoolGrades: K-8Distance: 0.3 mi
- 3/10Alhambra High SchoolGrades: 9-12Distance: 1.6 mi
Schools provided by the listing agent
- Elementary: Carol G. Peck Elementary School
- Middle: Phoenix Coding Academy
- High: Alhambra High School
- District: Alhambra Elementary District
Source: ARMLS. This data may not be complete. We recommend contacting the local school district to confirm school assignments for this home.
Get a cash offer in 3 minutes
Find out how much your home could sell for in as little as 3 minutes with a no-obligation cash offer.
Estimated market value
$223,300
Get a cash offer in 3 minutes
Find out how much your home could sell for in as little as 3 minutes with a no-obligation cash offer.
Estimated market value
$223,300
- Arizona
- Maricopa County
- Glendale
- 85301
- Bethany Heights
- 5852 N 47TH Drive
Nearby cities
Nearby neighborhoods
Nearby zip codes
Other Glendale Topics
