Welcome to your peaceful chalet retreat in the woods on 0.81acre,140 ft of private water frontage on Little Star Lake! Your own private beach! Enjoy the tranquility surrounded by nature! Little Star Lake is a 37.5 acre lake with good fishing- perch,largemouth bass, bluegill,sunfish,pike.Enjoy sitting on the huge upper deck or lower patio overlooking the lake. The home offers 1,566 sq ft on the upper and main level and additional 1,245 sq ft on the lower level.The main level has catherdral ceilings in living room/dining area. Huge wooden chandelier. Wood burning fireplace. Kitchen has a snack bar, great counter and cabinet space. Upper loft is another bedroom.Walkout basement is finished with kitchen area, living room,full bath,laundry room.Pellet stove. 3 car detached garage and two sheds
Sold
$295,000
5852 S Lazy Deer Ln, Baldwin, MI 49304
3beds
2,811sqft
Single Family Residence
Built in 1974
0.81 Acres Lot
$329,800 Zestimate®
$105/sqft
$1,813 Estimated rent
Home value
$329,800
Estimated sales range
Not available
$1,813/mo
Zestimate® history
Owner options
List your home for rent
$1,813/mo
Rent Zestimate®
Find your next renter with Zillow Rental Manager. Plus, with online applications, you can quickly screen prospective tenants – for free.
$1,813/mo
Rent Zestimate®
Refinance and save
$1,892/mo
Est. payment
Refinancing to a lower rate could help reduce your monthly payments and save thousands over the life of the loan.
$1,892/mo
Est. payment
Explore your selling options
Work with a Zillow partner agent
Leverage their expertise and Zillow's premium Showcase listings to get your home seen by more buyers.
Get startedList with your own agent
Get your home in front of millions of buyers by listing it on Zillow.
Learn how to do itSell it yourself
Take full control of how buyers see your home on Zillow by listing For Sale by Owner (FSBO).
List your homeWhat's special
Private beachPrivate water frontageSnack barSurrounded by natureWalkout basementHuge upper deckWood burning fireplace
Zillow last checked:
Listing updated:
Listed by:
LuAnn C Takens 616-690-0869,
Keller Williams GR North (Main),
Colton Rine,
Keller Williams GR North (Main)
Bought with:
Amy Leach
Coldwell Banker Schmidt-Cadillac
Source: MichRIC,MLS#: 24054292
Facts & features
Interior
Bedrooms & bathrooms
- Bedrooms: 3
- Bathrooms: 2
- Full bathrooms: 2
- Main level bedrooms: 2
Primary bedroom
- Level: Main
Bedroom 2
- Level: Main
Bedroom 3
- Level: Upper
Primary bathroom
- Level: Main
Bathroom 2
- Level: Lower
Dining area
- Level: Main
Family room
- Level: Lower
Kitchen
- Level: Main
Living room
- Level: Main
Heating
- Forced Air
Cooling
- Central Air
Appliances
- Included: Dishwasher, Microwave, Range, Refrigerator
- Laundry: In Basement, Laundry Room
Features
- Ceiling Fan(s), LP Tank Owned
- Flooring: Carpet, Tile
- Windows: Window Treatments
- Basement: Full
- Has fireplace: No
- Fireplace features: Living Room, Wood Burning
Interior area
- Total structure area: 1,566
- Total interior livable area: 2,811 sqft
- Finished area below ground: 0
Property
Parking
- Total spaces: 3
- Parking features: Garage Faces Side, Garage Door Opener, Detached
- Garage spaces: 3
Features
- Stories: 2
- On waterfront: Yes
- Waterfront features: Lake
- Body of water: Little Star Lake
Lot
- Size: 0.81 Acres
- Dimensions: 122 x 269 x 140 x 269
- Features: Level
Details
- Parcel number: 1156004000
- Zoning description: RES
Construction
Type & style
- Home type: SingleFamily
- Architectural style: Chalet
- Property subtype: Single Family Residence
Materials
- Wood Siding
- Roof: Shingle
Condition
- New construction: No
- Year built: 1974
Utilities & green energy
- Gas: LP Tank Owned
- Sewer: Septic Tank
- Water: Well
Community & HOA
Location
- Region: Baldwin
Financial & listing details
- Price per square foot: $105/sqft
- Tax assessed value: $79,429
- Annual tax amount: $2,196
- Date on market: 10/19/2024
- Listing terms: Cash,Conventional
Price history
| Date | Event | Price |
|---|---|---|
| 11/7/2024 | Sold | $295,000-10.3%$105/sqft |
Source:  MichRIC #24054292 Report a problem MichRIC #24054292 Report a problem | ||
| 10/23/2024 | Pending sale | $328,900$117/sqft |
Source: MichRIC #24054292 Report a problem | ||
| 10/19/2024 | Listed for sale | $328,900$117/sqft |
Source: MichRIC #24054292 Report a problem | ||
| 10/16/2024 | Pending sale | $328,900$117/sqft |
Source: MichRIC #24054292 Report a problem | ||
| 10/15/2024 | Listed for sale | $328,900+40%$117/sqft |
Source: MichRIC #24054292 Report a problem | ||
| 6/10/2006 | Sold | $235,000$84/sqft |
Source: Agent Provided Report a problem | ||
Public tax history
| Year | Property taxes | Tax assessment |
|---|---|---|
| 2025 | $2,238 +5.9% | $154,500 +8.7% |
| 2024 | $2,114 | $142,100 +25.4% |
| 2023 | -- | $113,300 +15% |
| 2022 | -- | $98,500 +15.3% |
| 2021 | -- | $85,400 +16.7% |
| 2020 | -- | $73,200 +8.4% |
| 2019 | -- | $67,500 +0.3% |
| 2018 | -- | $67,300 -0.6% |
| 2017 | -- | $67,700 +2.3% |
| 2016 | -- | $66,200 +0.5% |
| 2015 | -- | $65,900 +1.7% |
| 2014 | -- | $64,800 +4% |
| 2013 | -- | $62,300 -6.3% |
| 2012 | -- | $66,500 -6.9% |
| 2011 | -- | $71,400 -4.5% |
| 2010 | -- | $74,800 |
Find assessor info on the county website
Neighborhood: 49304
Nearby homes
- $179,100-- bd-- ba-- sqft5868 S Lazy Deer Ln, Baldwin, MI 49304Off Market
- $227,600-- bd-- ba-- sqft5810 S Lazy Deer Ln, Baldwin, MI 49304Off Market
- $193,400-- bd-- ba-- sqft5880 S Lazy Deer Ln, Baldwin, MI 49304Off Market
- $--3 bd1 ba815 sqft5868 S. Lazy Deer Ln., Baldwin, MI 49304Off Market
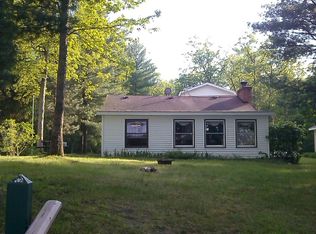
- $31,200-- bd-- ba-- sqft5896 S Lazy Deer Ln, Baldwin, MI 49304Off Market
- $99,100-- bd-- ba-- sqft5910 S Lazy Deer Ln, Baldwin, MI 49304Off Market
- $39,000-- bd-- ba-- sqft5772 S Lazy Deer Ln, Baldwin, MI 49304Off Market
- $341,0003 bd1 ba2k sqft5922 S Lazy Deer Ln, Baldwin, MI 49304Off Market
Nearby schools
GreatSchools rating
- 4/10Baldwin Elementary SchoolGrades: PK-5Distance: 1.8 mi
- 3/10Baldwin Junior High SchoolGrades: 6-8Distance: 1.8 mi
- 4/10Baldwin Senior High SchoolGrades: 9-12Distance: 1.8 mi


Get pre-qualified for a loan
At Zillow Home Loans, we can pre-qualify you in as little as 5 minutes with no impact to your credit score.An equal housing lender. NMLS #10287.
- Michigan
- Lake County
- Baldwin
- 49304
- 5852 S Lazy Deer Ln
Nearby cities
Nearby zip codes
Other Baldwin Topics
