Welcome to this beautifully maintained 4-bedroom home that perfectly blends comfort, style, and functionality. From the moment you enter, you'll appreciate the high ceilings, crown molding, and abundant natural light that create an airy, inviting feel throughout. Designed with both everyday living and entertaining in mind, this home offers generous gathering spaces and a seamless flow for hosting family and friends. Step outside to the gorgeous deck featuring new Trex decking (2021) -- the ideal spot to relax and take in the gorgeous mountain views. The backyard and patio below provide additional private outdoor space. Storage is never an issue with plenty of closets throughout. The spacious basement includes a versatile bonus room perfect for a home office, hobby space, or guest overflow. The new lower level furnace installed in 2025 and roof in 2020 gives peace of mind. This home checks all the boxes. Be the first to make it yours! Located in a quiet cul-de-sac in the Hidden Valley School District.
Sold for $735,000
$735,000
5852 Salisbury Dr, Roanoke, VA 24018
4beds
4,221sqft
Single Family Residence
Built in 2002
0.96 Acres Lot
$735,400 Zestimate®
$174/sqft
$3,901 Estimated rent
Home value
$735,400
$691,000 - $780,000
$3,901/mo
Zestimate® history
Owner options
List your home for rent
$3,901/mo
Rent Zestimate®
Find your next renter with Zillow Rental Manager. Plus, with online applications, you can quickly screen prospective tenants – for free.
$3,901/mo
Rent Zestimate®
Refinance and save
$4,722/mo
Est. payment
Refinancing to a lower rate could help reduce your monthly payments and save thousands over the life of the loan.
$4,722/mo
Est. payment
Explore your selling options
Work with a Zillow partner agent
Leverage their expertise and Zillow's premium Showcase listings to get your home seen by more buyers.
Get startedList with your own agent
Get your home in front of millions of buyers by listing it on Zillow.
Learn how to do itSell it yourself
Take full control of how buyers see your home on Zillow by listing For Sale by Owner (FSBO).
List your homeWhat's special
High ceilingsAiry inviting feelGenerous gathering spacesAbundant natural lightCrown moldingPlenty of closets throughout
Zillow last checked:
Listing updated:
Listed by:
VICKIE CLARKE 540-798-3957,
MKB, REALTORS(r)
Bought with:
MICHELLE LEE RHODENIZER, 0225246276
SIGNATURE PROPERTY MANAGEMENT LLC - ROANOKE
Source: RVAR,MLS#: 924757
Facts & features
Interior
Bedrooms & bathrooms
- Bedrooms: 4
- Bathrooms: 4
- Full bathrooms: 3
- 1/2 bathrooms: 1
Primary bedroom
- Level: U
Bedroom 1
- Level: U
Bedroom 2
- Level: U
Bedroom 3
- Level: U
Other
- Level: U
Other
- Level: E
Dining room
- Level: E
Great room
- Level: E
Kitchen
- Level: E
Laundry
- Level: U
Living room
- Level: E
Office
- Level: L
Recreation room
- Level: L
Heating
- Forced Air Gas, Heat Pump Electric
Cooling
- Heat Pump Electric
Appliances
- Included: Cooktop, Dishwasher, Disposal, Microwave, Electric Range, Refrigerator
Features
- Breakfast Area, Storage
- Flooring: Carpet, Laminate, Ceramic Tile, Wood
- Doors: Insulated, Metal
- Windows: Insulated Windows
- Has basement: Yes
- Number of fireplaces: 1
- Fireplace features: Gas Log, Great Room
Interior area
- Total structure area: 4,370
- Total interior livable area: 4,221 sqft
- Finished area above ground: 2,919
- Finished area below ground: 1,302
Property
Parking
- Total spaces: 5
- Parking features: Attached, Paved, Garage Door Opener, Off Street
- Has attached garage: Yes
- Covered spaces: 2
- Uncovered spaces: 3
Features
- Levels: Two
- Stories: 2
- Patio & porch: Deck, Patio
- Exterior features: Garden Space
- Has view: Yes
- View description: Sunset
Lot
- Size: 0.96 Acres
- Features: Cul-De-Sac, Gentle Sloping
Details
- Parcel number: 76.190521.000000
Construction
Type & style
- Home type: SingleFamily
- Property subtype: Single Family Residence
Materials
- Brick, Wood
Condition
- Completed
- Year built: 2002
Utilities & green energy
- Electric: 0 Phase
- Sewer: Public Sewer
- Utilities for property: Cable
Community & HOA
Community
- Security: Security System
- Subdivision: Steeplehunt Of Canterbury
HOA
- Has HOA: Yes
- HOA fee: $195 annually
Location
- Region: Roanoke
Financial & listing details
- Price per square foot: $174/sqft
- Tax assessed value: $602,200
- Annual tax amount: $6,642
- Date on market: 2/19/2026
- Road surface type: Paved
Price history
| Date | Event | Price |
|---|---|---|
| 5/8/2026 | Sold | $735,000-1.3%$174/sqft |
Source:  RVAR #924757 Report a problem RVAR #924757 Report a problem | ||
| 2/28/2026 | Pending sale | $745,000$176/sqft |
Source: RVAR #924757 Report a problem | ||
| 2/19/2026 | Listed for sale | $745,000$176/sqft |
Source: RVAR #924757 Report a problem | ||
Public tax history
| Year | Property taxes | Tax assessment |
|---|---|---|
| 2025 | $6,203 +6.3% | $602,200 +7.3% |
| 2024 | $5,838 +9.9% | $561,300 +12% |
| 2023 | $5,312 +5.6% | $501,100 +8.6% |
| 2022 | $5,031 +3.5% | $461,600 +3.5% |
| 2021 | $4,859 +1.9% | $445,800 +1.9% |
| 2020 | $4,769 +1.8% | $437,500 +1.8% |
| 2019 | $4,683 -0.8% | $429,600 -0.8% |
| 2018 | $4,720 +1% | $433,000 +1% |
| 2017 | $4,672 +3.8% | $428,600 +3.8% |
| 2016 | $4,503 | $413,100 +0.1% |
| 2015 | $4,503 +1.4% | $412,800 +1.3% |
| 2014 | $4,441 -4.8% | $407,400 -4.8% |
| 2012 | $4,665 +0% | $428,000 +0% |
| 2011 | $4,663 +0.2% | $427,800 +0.2% |
| 2010 | $4,655 +0.4% | $427,100 +0.4% |
| 2009 | $4,636 +1.3% | $425,300 +1.3% |
| 2008 | $4,578 +5.2% | $420,000 |
| 2007 | $4,351 +3.9% | -- |
| 2006 | $4,188 +3.8% | -- |
| 2005 | $4,034 +4.1% | -- |
| 2004 | $3,874 +2.9% | -- |
| 2003 | $3,767 | -- |
Find assessor info on the county website
Neighborhood: Cave Spring
Nearby homes
- $968,9005 bd5 ba4.4k sqft5846 Salisbury Dr, Roanoke, VA 24018Off Market
- $906,5004 bd3 ba3k sqft5858 Salisbury Dr, Roanoke, VA 24018Off Market
- $942,8005 bd4 ba5.1k sqft5840 Salisbury Dr, Roanoke, VA 24018Off Market
- $729,8005 bd4 ba4k sqft5845 Salisbury Dr, Roanoke, VA 24018Off Market
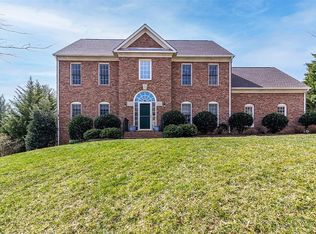
- $893,5005 bd4 ba4.3k sqft5855 Salisbury Dr, Roanoke, VA 24018Off Market
- $499,9504 bd3 ba3k sqft3404 Canter Cir, Roanoke, VA 24018Sold
- $849,0005 bd5 ba4.6k sqft5832 Salisbury Dr, Roanoke, VA 24018Sold
- $502,9004 bd3 ba3.4k sqft5444 Linda Ln, Roanoke, VA 24018Off Market
Nearby schools
GreatSchools rating
- 9/10Cave Spring Elementary SchoolGrades: PK-5Distance: 1.1 mi
- 9/10Hidden Valley Middle SchoolGrades: 6-8Distance: 2.1 mi
- 9/10Hidden Valley High SchoolGrades: 9-12Distance: 0.3 mi
Schools provided by the listing agent
- Elementary: Cave Spring
- Middle: Hidden Valley
- High: Hidden Valley
Source: RVAR. This data may not be complete. We recommend contacting the local school district to confirm school assignments for this home.


Get pre-qualified for a loan
At Zillow Home Loans, we can pre-qualify you in as little as 5 minutes with no impact to your credit score.An equal housing lender. NMLS #10287.
Sell for more on Zillow
Get a Zillow Showcase℠ listing at no additional cost and you could sell for .
$735,400
2% more
+$14,708
With Zillow Showcase(estimated)
$750,108
- Virginia
- Roanoke County
- Roanoke
- 24018
- Cave Spring
- 5852 Salisbury Dr
Nearby cities
Nearby neighborhoods
Nearby zip codes
Other Roanoke Topics
