Skip main navigation
Off market
  • $2,299,900

    5852 Sentinel St, San Jose, CA 95120

    3beds
    2,684sqft
    Single Family Residence
    Built in ----
    -- sqft lot
    $2,299,900 Zestimate®
    $857/sqft
    $6,780 Estimated rent

    Home value

    $2,299,900

    $2.09M - $2.51M

    $6,780/mo

    Zestimate® history
    Loading
    Loading...

    Owner options

    List your home for rent

    $6,780/mo

    Rent Zestimate®

    Find your next renter with Zillow Rental Manager. Plus, with online applications, you can quickly screen prospective tenants – for free.

    Learn more

    $6,780/mo

    Rent Zestimate®

    Refinance and save

    $14,706/mo

    Est. payment

    Refinancing to a lower rate could help reduce your monthly payments and save thousands over the life of the loan.

    See today's rates

    $14,706/mo

    Est. payment

    Explore your selling options

    Work with a Zillow partner agent

    Leverage their expertise and Zillow's premium Showcase listings to get your home seen by more buyers.

    Get started

    List with your own agent

    Get your home in front of millions of buyers by listing it on Zillow.

    Learn how to do it

    Sell it yourself

    Take full control of how buyers see your home on Zillow by listing For Sale by Owner (FSBO).

    List your home

    What's special

    Attached two-car garageGourmet kitchenDedicated small officeSpacious layoutElegant granite countertopsGas stovePremium double oven

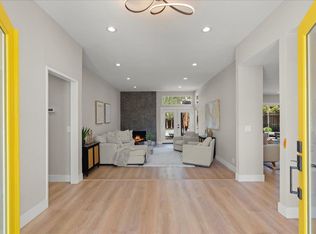
    This meticulously maintained, spotless single-level home is a remote worker's dream, located within a highly rated school district and just minutes from top retailers like Costco and Trader Joe's. Designed with productivity and comfort in mind, the spacious layout features a dedicated small office and an expansive, 500-square-foot family room that easily doubles as a massive bonus room or extra bedroom. Both of these rooms have been freshly upgraded with new paint and brand-new luxury vinyl flooring. The heart of the home is a gourmet kitchen equipped with a gas stove, premium double oven, and elegant granite countertops, which seamlessly connects to the formal living and dining rooms. For ultimate convenience, the floor plan includes a dedicated laundry room, central air conditioning, ceiling fans in the guest bedrooms, and a total of two additional half-baths that both feature double sinks.Primary bedroom has a walk in closet. Step outside to find a large, exceptionally private backyard fully enclosed by tall privacy hedges, offering a peaceful outdoor retreat, with Pizza Oven, Green Egg and BBQ. Parking and storage are effortless with an attached two-car garage that leads directly into a convenient mudroom located just off the half bath. This strict no-pets and no-smoking property offers seamless, stair-free living across one level and is ready for move-in starting July 1. Owner pays for garbage and weekly yard maintenance. Renter pays electrical, water. 1st month and cleaning deposit due upon move in. No smoking, no pets.

    This property is off market, which means it's not currently listed for sale or rent on Zillow. This may be different from what's available on other websites or public sources.

    Zillow last checked:

    Listing updated:

    Source: Zillow Rentals

    Facts & features

    Interior

    Bedrooms & bathrooms
    • Bedrooms: 3
    • Bathrooms: 3
    • Full bathrooms: 2
    • 1/2 bathrooms: 1
    Heating
    • Forced Air
    Cooling
    • Central Air
    Appliances
    • Included: Dishwasher, Dryer, Microwave, Oven, Washer
    • Laundry: In Unit
    Features
    • Walk In Closet
    • Flooring: Carpet, Hardwood, Tile
    Interior area
    • Total interior livable area: 2,684 sqft

    Property

    Parking
    • Parking features: Attached, Off Street
    • Has attached garage: Yes
    • Details: Contact manager
    Features
    • Exterior features: Barbecue, Garbage included in rent, Green Egg, Heating system: Forced Air, Walk In Closet, Water not included in rent
    Details
    • Parcel number: 57745044

    Construction

    Type & style
    • Home type: SingleFamily
    • Property subtype: Single Family Residence

    Utilities & green energy

    • Utilities for property: Garbage

    Community & neighborhood

    Location
    • Region: San Jose

    HOA & financial

    Other fees
    • Deposit fee: $6,800

    Other

    Other facts
    • Available date: 07/01/2026

    Price history

    DateEventPrice
    6/18/2026Listing removed$6,800$3/sqft
    Source: Zillow Rentals Report a problem
    6/11/2026Listed for rent$6,800$3/sqft
    Source: Zillow Rentals Report a problem

    Public tax history

    YearProperty taxesTax assessment
    2025$8,816 +1.5%$576,126 +2%
    2024$8,684 +2.3%$564,830 +2%
    2023$8,487 +2%$553,756 +2%
    2022$8,322 +2.4%$542,899 +2%
    2021$8,130 +2.4%$532,255 +1%
    2020$7,939 $526,799 +2%
    2019$7,939 +4.6%$516,471 +2%
    2018$7,591 $506,345 +2%
    2017$7,591 +1.4%$496,418 +2%
    2016$7,487 +6.6%$486,685 +1.5%
    2015$7,020 +8%$479,376 +2%
    2014$6,502 $469,987 +0.5%
    2013-- $467,864 +2%
    2012-- $458,691 +2%
    2011-- $449,698 +0.8%
    2010-- $446,338 -0.2%
    2009-- $447,399 +2%
    2008-- $438,628 +2%
    2007-- $430,029 +2%
    2006-- $421,598 +2%
    2005-- $413,333 +28.3%
    2004-- $322,079 +18.1%
    2003-- $272,688 +2%
    2002-- $267,342 +2%
    2001-- $262,101

    Find assessor info on the county website

    Neighborhood: Almaden Valley

    Nearby schools

    GreatSchools rating
    Get a cash offer in 3 minutes
    Find out how much your home could sell for in as little as 3 minutes with a no-obligation cash offer.
    Estimated market value
    $2,299,900
    Get a cash offer in 3 minutes
    Find out how much your home could sell for in as little as 3 minutes with a no-obligation cash offer.
    Estimated market value
    $2,299,900