Skip main navigation
For sale
  • $388,000

    5852 State Route 55, Liberty, NY 12754

    4beds
    1,326sqft
    Loading
    Single Family Residence, Residential
    Built in 1946
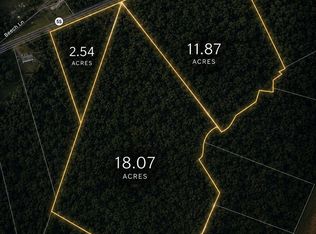
    3.66 Acres Lot
    $-- Zestimate®
    $293/sqft
    $-- HOA

    What's special

    Modern updatesTimeless charmLarge storage buildingDetached carportHuge yardPrivate retreatOpen green space
    Welcome to Liberty — where comfort, space, and peaceful country living come together beautifully. This charming and fully upgraded 4-bedroom Cape Cod home sits on over 3.5 acres of scenic land, offering the perfect escape from the busy city while still being conveniently close to shopping, dining, and major highways. Featuring bright and airy living spaces, beautiful wood floors, a renovated kitchen and bathrooms, a full basement with built-in garage, detached carport, and a large storage building, this property is designed for both comfort and functionality. Step outside and enjoy your own private retreat with a huge yard, open green space, and a peaceful brook running through the property — perfect for relaxing mornings, entertaining guests, gardening, or simply enjoying nature. Located just a short drive from NYC, reservoirs, rivers, and outdoor recreation, this home is ideal as a full-time residence, weekend getaway, or investment opportunity. If you are looking for privacy, land, modern updates, and timeless charm all in one proper, the perfect place to call home
    48 days
    |
    434
    |
    30
    |

    Zillow last checked:

    Listing updated:

    Listed by:

    Real Broker NY LLC 866-988-5017,

    Luz A. Muy Palaguachi CBR 917-302-1313

    Source: OneKey® MLS as distributed by MLS GRID,MLS#: 1001669MLS Logo

    Loading...

      Facts & features

      Interior

      Bedrooms & bathrooms
      • Bedrooms: 4
      • Bathrooms: 3
      • Full bathrooms: 2
      • 1/2 bathrooms: 1
      Heating
      • Baseboard, Hot Water
      Cooling
      • None
      Appliances
      • Included: Dishwasher, Dryer, Electric Range, Refrigerator, Washer
      • Laundry: In Basement
      Features
      • Formal Dining
      • Flooring: Ceramic Tile, Combination, Wood
      • Basement: Unfinished,Walk-Out Access
      • Attic: None
      Interior area
      • Total structure area: 1,326
      • Total interior livable area: 1,326 sqft

      Property

      Parking
      • Total spaces: 6
      • Parking features: Carport
      • Garage spaces: 3
      • Carport spaces: 3
      Lot
      • Size: 3.66 Acres
      Details
      • Parcel number: 368902300001091000
      • Special conditions: None

      Construction

      Type & style
      • Home type: SingleFamily
      • Architectural style: A-Frame
      • Property subtype: Single Family Residence, Residential
      Materials
      • Other
      • Foundation: Other
      Condition
      • Year built: 1946

      Utilities & green energy

      • Sewer: Septic Tank
      • Water: Well
      • Utilities for property: Sewer Connected, Trash Collection Private, Water Connected

      Community & HOA

      HOA
      • Has HOA: No
      Location
      • Region: Liberty

      Financial & listing details

      • Price per square foot: $293/sqft
      • Tax assessed value: $85,300
      • Annual tax amount: $4,940
      • Date on market: 5/19/2026
      • Cumulative days on market: 193 days
      • Listing agreement: Exclusive Right To Sell

        Estimated market value

        Not available

        Estimated sales range

        Not available

        Not available

        Price history

        DateEventPrice
        5/19/2026Listed for sale$388,000-3%$293/sqft
        Source: OneKey® MLS as distributed by MLS GRID #1001669 Report a problem
        5/16/2026Listing removed$399,900$302/sqft
        Source: OneKey® MLS as distributed by MLS GRID #945715 Report a problem
        2/21/2026Price change$399,900-2.4%$302/sqft
        Source: OneKey® MLS as distributed by MLS GRID #945715 Report a problem
        1/19/2026Price change$409,900-3.6%$309/sqft
        Source: OneKey® MLS as distributed by MLS GRID #945715 Report a problem
        12/23/2025Listed for sale$425,000+129.7%$321/sqft
        Source: OneKey® MLS as distributed by MLS GRID #945715 Report a problem
        7/18/2025Sold$185,000$140/sqft
        Source: OneKey® MLS as distributed by MLS GRID #861254 Report a problem
        6/3/2025Pending sale$185,000$140/sqft
        Source: OneKey® MLS as distributed by MLS GRID #861254 Report a problem
        5/16/2025Listed for sale$185,000$140/sqft
        Source: OneKey® MLS as distributed by MLS GRID #861254 Report a problem

        Public tax history

        Tax history is unavailable.

        Monthly payment

        Estimated monthly payment$1,822
        All calculations are estimates and provided by Zillow, Inc. for informational purposes only. Actual amounts may vary.
        HOA fees may include property taxes on listings classified as Co-Ops. Contact the listing agent and/or owner for fee details.
        Mortgage interest rates are dependent on a number of factors, including credit score, down payment, and repayment length. Interest rate data provided by Zillow Group Marketplace, Inc. as of 1/1/1970 from various mortgage lenders with which we have lead or other similar arrangements; the Estimated Payment is an average of those rates.
        See how much you could borrow to make a competitive offer.

        Climate risks

        Neighborhood: 12754

        Getting around

        9 / 100
        Car-Dependent
        6 / 100
        Somewhat Bikeable

        Nearby schools

        GreatSchools rating
        Schools provided by the listing agent
        • Elementary: Liberty Elementary School
        • Middle: Liberty Middle School
        • High: Liberty High School

        Source: OneKey® MLS as distributed by MLS GRID. This data may not be complete. We recommend contacting the local school district to confirm school assignments for this home.

        A local agent can set up tours, give advice and negotiate with sellers.

        Browse local experts

        Similar homes

        Skip to the end of the carouselSkip to the beginning of the carousel