Stunning View Lot! This 5 bedroom, 5.5 bath home sits on a large 7,572 sq ft View Lot! The gorgeous home features a conservatory downstairs and loft upstairs for entertaining. Other features include a multi-gen suite (ADU), a beautiful glass stair system and a sleek linear fireplace in the conservatory. This floorplan boasts a first-floor primary suite with direct acess via multi-slide door to the backyard and accompanying view.
Sold for $3,231,882
Listed by: Melissa Hazlett, Broker • Melissa Hazlett • Contact: 858-259-2960
Bought with: None MRML
$3,231,882
5852 Sunrise Ridge Ln, Trabuco Canyon, CA 92679
5beds
4,416sqft
Single Family Residence
Built in 2026
7,572 Square Feet Lot
$3,231,800 Zestimate®
$732/sqft
$7,743 Estimated rent
Home value
$3,231,800
$3.01M - $3.49M
$7,743/mo
Zestimate® history
Owner options
List your home for rent
$7,743/mo
Rent Zestimate®
Find your next renter with Zillow Rental Manager. Plus, with online applications, you can quickly screen prospective tenants – for free.
$7,743/mo
Rent Zestimate®
Refinance and save
$20,674/mo
Est. payment
Refinancing to a lower rate could help reduce your monthly payments and save thousands over the life of the loan.
$20,674/mo
Est. payment
Explore your selling options
Work with a Zillow partner agent
Leverage their expertise and Zillow's premium Showcase listings to get your home seen by more buyers.
Get startedList with your own agent
Get your home in front of millions of buyers by listing it on Zillow.
Learn how to do itSell it yourself
Take full control of how buyers see your home on Zillow by listing For Sale by Owner (FSBO).
List your homeWhat's special
Backyard and accompanying viewConservatory downstairsFirst-floor primary suiteStunning view lotLoft upstairs for entertainingBeautiful glass stair system
Zillow last checked:
Listing updated:
Listed by:
Melissa Hazlett DRE #01235837 858-259-2960,
Melissa Hazlett, Broker
Bought with:
NONE NONE, DRE #N/A
None MRML
Source: CRMLS,MLS#: OC26039677 Originating MLS: California Regional MLS
Originating MLS: California Regional MLSFacts & features
Interior
Bedrooms & bathrooms
- Bedrooms: 5
- Bathrooms: 6
- Full bathrooms: 5
- 1/2 bathrooms: 1
- Main level bathrooms: 3
- Main level bedrooms: 2
Rooms
- Room types: Kitchen, Laundry, Loft, Living Room, Primary Bathroom, Primary Bedroom, Other, Pantry
Primary bedroom
- Features: Main Level Primary
Kitchen
- Features: Kitchen Island
Other
- Features: Walk-In Closet(s)
Pantry
- Features: Walk-In Pantry
Cooling
- Central Air
Appliances
- Included: 6 Burner Stove, Double Oven, Disposal
- Laundry: Inside, Laundry Room
Features
- Loft, Main Level Primary, Walk-In Pantry, Walk-In Closet(s)
- Has fireplace: Yes
- Fireplace features: See Remarks
- Common walls with other units/homes: No Common Walls
Interior area
- Total interior livable area: 4,416 sqft
Property
Parking
- Total spaces: 2
- Parking features: Garage - Attached
- Attached garage spaces: 2
Features
- Levels: Two
- Stories: 2
- Entry location: Front
- Pool features: Community, Association
- Has view: Yes
- View description: Hills, Neighborhood
Lot
- Size: 7,572 Square Feet
- Features: Back Yard, Yard
Details
- Special conditions: Standard
Construction
Type & style
- Home type: SingleFamily
- Property subtype: Single Family Residence
Condition
- New construction: Yes
- Year built: 2026
Utilities & green energy
- Sewer: Public Sewer
- Water: Public
Community & HOA
Community
- Features: Park, Sidewalks, Pool
- Subdivision: The Oaks At Portola Hills
HOA
- Has HOA: Yes
- Amenities included: Clubhouse, Barbecue, Picnic Area, Playground, Pool, Spa/Hot Tub
- HOA fee: $450 monthly
- HOA name: Portola Hills North
- HOA phone: 949-768-7261
Location
- Region: Trabuco Canyon
Financial & listing details
- Price per square foot: $732/sqft
- Date on market: 2/23/2026
- Cumulative days on market: 32 days
- Listing terms: Cash,Conventional,FHA,VA Loan
Price history
| Date | Event | Price |
|---|---|---|
| 6/30/2026 | Sold | $3,231,882+5.7%$732/sqft |
Source:  CRMLS #OC26039677 Report a problem CRMLS #OC26039677 Report a problem | ||
| 4/9/2026 | Pending sale | $3,056,995$692/sqft |
Source: CRMLS #OC26039677 Report a problem | ||
| 2/23/2026 | Listed for sale | $3,056,995$692/sqft |
Source: CRMLS #OC26039677 Report a problem | ||
Public tax history
Tax history is unavailable.
Neighborhood: 92679
Nearby homes
- $2,860,0005 bd6 ba3.8k sqft5832 Sunrise Ridge Ln, Trabuco Canyon, CA 92679Sold

- $2,860,0005 bd6 ba3.8k sqft5802 Sunrise Ridge Ln, Trabuco Canyon, CA 92679Sold
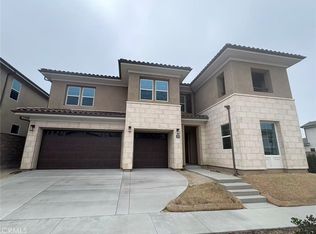
- $2,307,0005 bd6 ba4.2k sqft5807 Sunrise Ridge Ln, Trabuco Canyon, CA 92679Sold
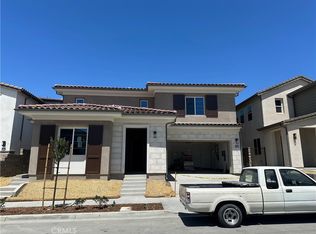
- $2,095,0005 bd5 ba2.9k sqft1835 Aliso Canyon Dr, Lake Forest, CA 92610Sold
- $2,095,0005 bd5 ba2.9k sqft1835 Aliso Canyon Dr, Trabuco Canyon, CA 92679Sold
- $2,280,0004 bd4 ba3.8k sqft5817 Sunrise Ridge Ln, Trabuco Canyon, CA 92679For Sale
- $1,680,0004 bd3 ba2.5k sqft1841 Aliso Canyon Dr, Lake Forest, CA 92610Sold
- $2,230,0005 bd6 ba4.1k sqft5787 Sunrise Ridge Ln, Trabuco Canyon, CA 92679Sold
Nearby schools
GreatSchools rating
- 10/10Portola Hills Elementary SchoolGrades: K-6Distance: 0.6 mi
- 6/10Serrano Intermediate SchoolGrades: 7-8Distance: 4.9 mi
- 8/10El Toro High SchoolGrades: 9-12Distance: 4.1 mi
Get a cash offer in 3 minutes
Find out how much your home could sell for in as little as 3 minutes with a no-obligation cash offer.
Estimated market value
$3,231,800
Get a cash offer in 3 minutes
Find out how much your home could sell for in as little as 3 minutes with a no-obligation cash offer.
Estimated market value
$3,231,800
- California
- Orange County
- Lake Forest
- 92679
- 5852 Sunrise Ridge Ln
Nearby cities
Nearby zip codes
Other Lake Forest Topics
