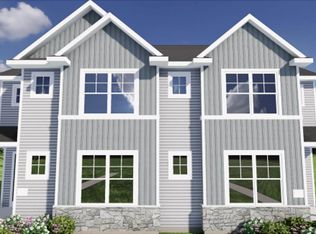
Welcome home to this inviting 3-bedroom, 2.5-bath two-story home offering a functional layout and room to grow! All three bedrooms are conveniently located upstairs, including a spacious primary suite featuring a walk-in closet and private ensuite bath. The main level provides comfortable living and entertaining spaces, along with the convenience of a half bath. The unfinished basement offers endless potential for future expansion, storage, or a customized space to fit your needs. Whether you're looking for your first home or your next chapter, this home is ready for you to make it your own!
Active
Price cut: $5.1K (9/22)
$424,900
5852 Tranquility Trl, Madison, WI 53718
3beds
1,612sqft
Single Family Residence
Built in 2022
3,049 Square Feet Lot
$423,400 Zestimate®
$264/sqft
$-- HOA
What's special
- --
- on Zillow
- 342
- views
- 22
- saves
Zillow last checked:
Listing updated:
Listed by:
Autumn Garrigan,
MHB Real Estate
Source: SCWMLS,MLS#: 2028699
Facts & features
Interior
Bedrooms & bathrooms
- Bedrooms: 3
- Bathrooms: 3
- Full bathrooms: 2
- 1/2 bathrooms: 1
- Main level bathrooms: 1
Primary bedroom
- Level: Upper
- Area: 154
- Dimensions: 11 x 14
Bedroom 2
- Level: Upper
- Area: 110
- Dimensions: 10 x 11
Bedroom 3
- Level: Upper
- Area: 110
- Dimensions: 10 x 11
Kitchen
- Features: Breakfast Bar, Kitchen Island, Range/Oven, Refrigerator, Dishwasher, Microwave, Disposal
- Level: Main
- Area: 150
- Dimensions: 15 x 10
Living room
- Level: Main
- Area: 285
- Dimensions: 19 x 15
Heating
- Forced Air
Cooling
- Central Air
Appliances
- Included: Washer, Dryer, Water Softener Included
- Laundry: Main Level
Features
- Walk-In Closet(s), At Least 1 tub
- Windows: Low Emissivity Windows
- Basement: Full,Sump Pump,Bath/Stubbed,Radon Mitigation System
- Has fireplace: No
Interior area
- Total structure area: 1,612
- Total interior livable area: 1,612 sqft
- Finished area above ground: 1,612
Property
Parking
- Total spaces: 2
- Parking features: 2 car, Attached
- Attached garage spaces: 2
- Has uncovered spaces: Yes
Features
- Levels: Two
- Stories: 2
- Patio & porch: Deck
Lot
- Size: 3,049 Square Feet
- Dimensions: 31X100
- Features: Sidewalk
Details
- Parcel number: 081026368101
- Zoning: Res
- Special conditions: Restrictions/Covenants
Construction
Type & style
- Home type: SingleFamily
- Architectural style: Contemporary
- Property subtype: Single Family Residence
Materials
- Vinyl Siding
Condition
- Year built: 2022
Utilities & green energy
- Sewer: Public Sewer
- Water: Public
- Utilities for property: Cable Available
Green energy
- Energy efficient items: Low VOC Materials
Community & HOA
Community
- Subdivision: Village at Autumn Lake
HOA
- Has HOA: Yes
Location
- Region: Madison
Financial & listing details
- Price per square foot: $264/sqft
- Tax assessed value: $352,600
- Annual tax amount: $6,415
- Date on market: 7/23/2026
- Inclusions: Refrigerator, Range/Oven, Microwave, Dishwasher, Disposal, Washer/Dryer, All Window Coverings/Blinds
- Exclusions: Sellers Personal Property
Estimated market value
$423,400
$402,000 - $445,000
$2,756/mo
Price history
| Date | Event | Price |
|---|---|---|
| 9/22/2026 | Price change | $424,900-1.2%$264/sqft |
Source: SCWMLS #2028699 Report a problem | ||
| 8/20/2026 | Price change | $430,000-2.3%$267/sqft |
Source: SCWMLS #2028699 Report a problem | ||
| 7/23/2026 | Listed for sale | $440,000+39.5%$273/sqft |
Source: SCWMLS #2028699 Report a problem | ||
| 7/16/2026 | Listing removed | $2,795$2/sqft |
Source: Zillow Rentals Report a problem | ||
| 7/8/2026 | Listed for rent | $2,795$2/sqft |
Source: Zillow Rentals Report a problem | ||
| 6/29/2025 | Listing removed | $2,795$2/sqft |
Source: Zillow Rentals Report a problem | ||
| 6/7/2025 | Price change | $2,795-3.5%$2/sqft |
Source: Zillow Rentals Report a problem | ||
| 4/26/2025 | Listed for rent | $2,895+11.3%$2/sqft |
Source: Zillow Rentals Report a problem | ||
| 1/24/2024 | Listing removed | -- |
Source: Zillow Rentals Report a problem | ||
| 12/21/2023 | Listed for rent | $2,600+8.6%$2/sqft |
Source: Zillow Rentals Report a problem | ||
| 3/21/2022 | Listing removed | -- |
Source: Zillow Rental Manager Report a problem | ||
| 2/28/2022 | Sold | $315,300$196/sqft |
Source: Public Record Report a problem | ||
| 2/7/2022 | Listed for rent | $2,395$1/sqft |
Source: Zillow Rental Manager Report a problem | ||
Public tax history
| Year | Property taxes | Tax assessment |
|---|---|---|
| 2024 | $6,964 +9.4% | $337,300 +7% |
| 2023 | $6,368 | $315,200 +218.4% |
| 2022 | -- | $99,000 +3860% |
| 2021 | -- | $2,500 |
Find assessor info on the county website
Monthly payment
Est. payment
Payment breakdown
Explore the cost of this home by adjusting the details. Changes won't be saved.Climate risks
Neighborhood: High Crossing
Nearby schools
Schools provided by the listing agent
- Elementary: Meadow View
- Middle: Central Heights
- High: Sun Prairie East
- District: Sun Prairie
Source: SCWMLS. This data may not be complete. We recommend contacting the local school district to confirm school assignments for this home.
Similar homes
- $440,0003 bd3 ba1.9k sqft5872 Tranquility Trl, Madison, WI 53718For Sale
 MLS ID #2033119, Paul Lyon. SCWMLS
 - $409,9003 bd3 ba1.5k sqft5730 Tranquility Trl, Madison, WI 53718For Sale
 MLS ID #2031238, Justin Witkins. SCWMLS
 - $399,9003 bd3 ba1.7k sqft2137 Spring Dreams Ln, Madison, WI 53718For Sale
 MLS ID #2026219, Rebel Real Estate Group. SCWMLS
 - $450,0003 bd3 ba1.5k sqft1310 Brunette Downs Dr, Madison, WI 53718For Sale
 MLS ID #2022511, Lauren Martinson. SCWMLS
