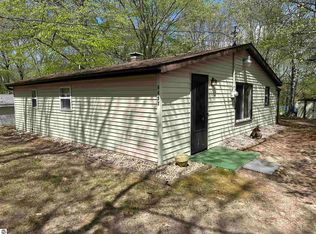
This move in ready home with brand new interior has 2 bed room, 1 bath with open living format and won't be on the market long. Welcome home to your newly remodeled home that has all new lighting fixtures, ceiling fans and recessed lighting thought out. Boasting a brand-new kitchen including, tile backsplash, Farmhouse sink, laminate counter tops, new cabinets, range, Microwave with build in range hood, dishwasher, stainless steel trash can and French door refrigerator/freezer. The kitchen has also been wired for under counter lighting and under the bar lighting that wasn't finished. New stack washer and dryer included in the laundry room with shelving for linen storage. The home is 100% electric with new hot water heater, all electric appliances and a mini-split heating and cooling system with separate units in three zones of the house. Each bedroom and the main room to allow control of heating and cooling as needed. Copies of electric bill from February to June (highest $169.10; lowest 64.45) available. Brand new bathroom with corner shower, vanity, stool and linen cabinet. Home has all new subfloor, with several floor joists replace and the sill plate around the base foundation replaced along with new flooring in all rooms. Also, it has all new windows and doors along with added insulation to the home. Just some outside work left to complete the siding on the sides and back. Also, included on the property is the shed in the back yard and new screen door for the front of the house. House includes all items in the house including; Couch, bunk beds, kitchen supplies left and any bathroom supplies and contents of the shed. Home comes with access to Half Moon Lake and ability to purchase yearly gate key for Bear Lake. There is a current key for the lake included with home good until January 2025. Schedule your showing today!
Sold for $91,000
$91,000
5852 Woodland Dr, Lake, MI 48632
2beds
792sqft
Single Family Residence
Built in 1970
0.26 Acres Lot
$98,800 Zestimate®
$115/sqft
$1,127 Estimated rent
Home value
$98,800
$77,000 - $121,000
$1,127/mo
Zestimate® history
Owner options
List your home for rent
$1,127/mo
Rent Zestimate®
Find your next renter with Zillow Rental Manager. Plus, with online applications, you can quickly screen prospective tenants – for free.
$1,127/mo
Rent Zestimate®
Refinance and save
$474/mo
Est. payment
Refinancing to a lower rate could help reduce your monthly payments and save thousands over the life of the loan.
$474/mo
Est. payment
Explore your selling options
Work with a Zillow partner agent
Leverage their expertise and Zillow's premium Showcase listings to get your home seen by more buyers.
Get startedList with your own agent
Get your home in front of millions of buyers by listing it on Zillow.
Learn how to do itSell it yourself
Take full control of how buyers see your home on Zillow by listing For Sale by Owner (FSBO).
List your homeWhat's special
New subfloorBrand new interiorNew lighting fixturesLaminate counter topsCeiling fansShelving for linen storageOpen living format
Zillow last checked:
Listing updated:
Listed by:
CHANCE HUNT 989-802-9204,
REISS REAL ESTATE INC.
Bought with:
Shelley Dixon, 6506039805
FIRST CHOICE REALTY
Source: MiRealSource,MLS#: 50158182 Originating MLS: Clare Gladwin Board of REALTORS
Originating MLS: Clare Gladwin Board of REALTORSFacts & features
Interior
Bedrooms & bathrooms
- Bedrooms: 2
- Bathrooms: 1
- Full bathrooms: 1
- Main level bathrooms: 1
- Main level bedrooms: 2
Bedroom 1
- Features: Vinyl
- Level: Main
- Area: 132
- Dimensions: 12 x 11
Bedroom 2
- Features: Vinyl
- Level: Main
- Area: 132
- Dimensions: 12 x 11
Bathroom 1
- Level: Main
- Area: 42
- Dimensions: 6 x 7
Kitchen
- Features: Vinyl
- Level: Main
- Area: 144
- Dimensions: 12 x 12
Living room
- Features: Vinyl
- Level: Main
- Area: 216
- Dimensions: 18 x 12
Heating
- Electric, Other, Zoned
Cooling
- Other
Appliances
- Included: Electric Water Heater
- Laundry: Main Level
Features
- Flooring: Vinyl
- Basement: Crawl Space
- Has fireplace: No
Interior area
- Total structure area: 792
- Total interior livable area: 792 sqft
- Finished area above ground: 792
- Finished area below ground: 0
Property
Features
- Levels: One
- Stories: 1
- Body of water: Bear Lake & HalfMoon Lake
- Frontage type: Road
- Frontage length: 75
Lot
- Size: 0.26 Acres
- Dimensions: 75 x 150
Details
- Parcel number: 1801442032400
- Special conditions: Private
Construction
Type & style
- Home type: SingleFamily
- Architectural style: Cottage
- Property subtype: Single Family Residence
Materials
- Vinyl Siding, Masonite
Condition
- Year built: 1970
Utilities & green energy
- Electric: 100 Amp Service
- Sewer: Septic Tank
- Water: Private Well
Community & HOA
Community
- Subdivision: Hill Haven
HOA
- Has HOA: No
Location
- Region: Lake
Financial & listing details
- Price per square foot: $115/sqft
- Tax assessed value: $60,262
- Annual tax amount: $1,077
- Date on market: 10/14/2024
- Cumulative days on market: 114 days
- Listing agreement: Exclusive Right To Sell
- Listing terms: Cash,Conventional
Price history
| Date | Event | Price |
|---|---|---|
| 2/6/2025 | Sold | $91,000-3.2%$115/sqft |
Source:  MiRealSource #50158182 Report a problem MiRealSource #50158182 Report a problem | ||
| 11/18/2024 | Price change | $94,000-5.1%$119/sqft |
Source: MiRealSource #50158182 Report a problem | ||
| 10/14/2024 | Listed for sale | $99,000+395%$125/sqft |
Source: MiRealSource #50158182 Report a problem | ||
| 9/1/2021 | Sold | $20,000-33.1%$25/sqft |
Source: MiRealSource #50040011 Report a problem | ||
| 8/15/2021 | Price change | $29,900-9.1%$38/sqft |
Source: MiRealSource #50040011 Report a problem | ||
| 7/9/2021 | Price change | $32,900-17.5%$42/sqft |
Source: MiRealSource #50040011 Report a problem | ||
| 5/18/2021 | Listed for sale | $39,900$50/sqft |
Source: MiRealSource #50040011 Report a problem | ||
| 5/10/2021 | Pending sale | $39,900$50/sqft |
Source: MiRealSource #50040011 Report a problem | ||
| 4/27/2021 | Listed for sale | $39,900$50/sqft |
Source: MiRealSource #50040011 Report a problem | ||
Public tax history
| Year | Property taxes | Tax assessment |
|---|---|---|
| 2025 | $1,099 +18.1% | $30,131 +13.1% |
| 2024 | $930 | $26,630 +14.1% |
| 2023 | -- | $23,333 +11.5% |
| 2022 | -- | $20,922 +8.5% |
| 2021 | -- | $19,281 +14.2% |
| 2020 | -- | $16,881 +1.3% |
| 2019 | -- | $16,659 +10.7% |
| 2018 | -- | $15,043 -0.5% |
| 2017 | -- | $15,113 -3.3% |
| 2016 | -- | $15,630 +5% |
| 2015 | -- | $14,885 -2.7% |
| 2014 | -- | $15,297 +0.6% |
| 2013 | -- | $15,210 -10.1% |
| 2012 | -- | $16,916 -6% |
| 2011 | -- | $18,000 +1.6% |
| 2010 | -- | $17,712 |
Find assessor info on the county website
Neighborhood: 48632
Nearby homes
- $43,222-- bd-- ba-- sqft5860 Woodland Dr, Lake, MI 48632Off Market
- $80,0002 bd1 ba558 sqft5842 Woodland Dr, Lake, MI 48632For Sale

- $60,0002 bd1 ba900 sqft5832 Woodland Dr, Lake, MI 48632Sold
- $84,100-- bd-- ba-- sqft5872 Woodland Dr, Lake, MI 48632Off Market
- $57,8001 bd1 ba576 sqft5851 Woodland Dr, Lake, MI 48632Off Market
- $101,100-- bd-- ba-- sqft5861 Woodland Dr, Lake, MI 48632Off Market
- $119,800-- bd-- ba-- sqft5841 Woodland Dr, Lake, MI 48632Off Market
- $19,950-- bd-- ba-- sqft5882 Woodland Dr, Lake, MI 48632Off Market
Nearby schools
GreatSchools rating
- 4/10Farwell Elementary SchoolGrades: PK-3Distance: 6.5 mi
- 7/10Farwell High SchoolGrades: 8-12Distance: 6.7 mi
- 4/10Farwell Middle SchoolGrades: 4-7Distance: 6.7 mi
Schools provided by the listing agent
- District: Farwell Area Schools
Source: MiRealSource. This data may not be complete. We recommend contacting the local school district to confirm school assignments for this home.


Get pre-qualified for a loan
At Zillow Home Loans, we can pre-qualify you in as little as 5 minutes with no impact to your credit score.An equal housing lender. NMLS #10287.
Sell for more on Zillow
Get a Zillow Showcase℠ listing at no additional cost and you could sell for .
$98,800
2% more
+$1,976
With Zillow Showcase(estimated)
$100,776
- Michigan
- Clare County
- Lake
- 48632
- 5852 Woodland Dr
Nearby cities
Nearby zip codes
Other Lake Topics
