Skip main navigation
Sold for $657,500
  • $657,500

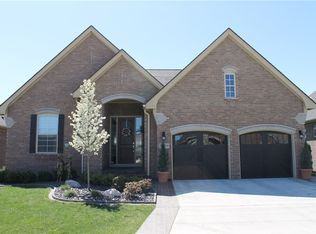
    58521 Valley View Dr, Washington, MI 48094

    3beds
    3,600sqft
    Condominium
    Built in 2016
    -- sqft lot
    $685,900 Zestimate®
    $183/sqft
    $3,806 Estimated rent

    Home value

    $685,900

    $652,000 - $720,000

    $3,806/mo

    Zestimate® history
    Loading
    Loading...

    Owner options

    List your home for rent

    $3,806/mo

    Rent Zestimate®

    Find your next renter with Zillow Rental Manager. Plus, with online applications, you can quickly screen prospective tenants – for free.

    Learn more

    $3,806/mo

    Rent Zestimate®

    Refinance and save

    $4,365/mo

    Est. payment

    Refinancing to a lower rate could help reduce your monthly payments and save thousands over the life of the loan.

    See today's rates

    $4,365/mo

    Est. payment

    Explore your selling options

    Work with a Zillow partner agent

    Leverage their expertise and Zillow's premium Showcase listings to get your home seen by more buyers.

    Get started

    List with your own agent

    Get your home in front of millions of buyers by listing it on Zillow.

    Learn how to do it

    Sell it yourself

    Take full control of how buyers see your home on Zillow by listing For Sale by Owner (FSBO).

    List your home

    What's special

    Beautiful gas fireplaceExquisite finishesStandalone residencePrime locationTimeless elegancePerfect culinary havenPrestigious glacier club
    Nestled within the prestigious Glacier Club, this exceptional home has the unique experience of living in a golf course condominium as a standalone residence. As you enter you will notice the rich luster of hardwood floors that flow seamlessly throughout the main level, creating an atmosphere of timeless elegance. This home has an exceptional kitchen, a perfect culinary haven adorned with maple cabinets, high quality appliances, designer granite, and exquisite finishes. A stunning architectural arch leads into the great room which boasts high end crown molding and woodwork. The beautiful gas fireplace and dining area add to the grandeur of the home, and overlooks the private courtyard and brick paver patio. The generous master bedroom with tray ceiling and private luxurious bath is conveniently located on the main floor along with a second bedroom with it's own en-suite. The finished lower level with full bath offers a third bedroom, potential workout room or den, and abundance of storage with custom closet cabinetry. Included are tremendous upgrades, prime location, and seamless blend of comfort and luxury, this home embodies the best of both worlds – the convenience of condominium living paired with the privacy of a standalone residence.

    Zillow last checked:

    Listing updated:

    Listed by:

    Judith L Shaune 810-841-9185,

    St. Clair Realty

    Bought with:

    Mathew Belanger, 6501306861

    Keller Williams Paint Creek

    Source: MiRealSource,MLS#: 50136881MLS LogoOriginating MLS: MiRealSource

    Facts & features

    Interior

    Bedrooms & bathrooms
    • Bedrooms: 3
    • Bathrooms: 4
    • Full bathrooms: 3
    • 1/2 bathrooms: 1
    • Main level bathrooms: 2
    • Main level bedrooms: 2
    Bedroom 1
    • Level: Main
    • Area: 240
    • Dimensions: 16 x 15
    Bedroom 2
    • Level: Main
    • Area: 154
    • Dimensions: 14 x 11
    Bedroom 3
    • Level: Lower
    • Area: 165
    • Dimensions: 15 x 11
    Bathroom 1
    • Level: Main
    Bathroom 2
    • Level: Main
    Bathroom 3
    • Level: Lower
    Dining room
    • Level: Main
    • Area: 156
    • Dimensions: 13 x 12
    Family room
    • Level: Lower
    Kitchen
    • Level: Main
    • Area: 156
    • Dimensions: 13 x 12
    Living room
    • Level: Main
    • Area: 330
    • Dimensions: 22 x 15
    Heating
    • Forced Air, Natural Gas
    Appliances
    • Included: Dishwasher, Disposal, Dryer, Microwave, Range/Oven, Refrigerator, Washer
    • Laundry: Main Level
    Features
    • High Ceilings, Sump Pump, Walk-In Closet(s), Central Vacuum
    • Flooring: Ceramic Tile
    • Basement: Partially Finished,Concrete,Sump Pump
    • Number of fireplaces: 1
    • Fireplace features: Gas, Living Room
    • Common walls with other units/homes: No Common Walls
    Interior area
    • Total structure area: 4,000
    • Total interior livable area: 3,600 sqft
    • Finished area above ground: 2,000
    • Finished area below ground: 1,600

    Property

    Parking
    • Total spaces: 3
    • Parking features: 3 or More Spaces, Attached
    • Attached garage spaces: 2
    Features
    • Levels: One
    • Stories: 1
    • Patio & porch: Patio, Porch
    • Exterior features: Lawn Sprinkler, Sidewalks, Street Lights
    • Has view: Yes
    • View description: Golf Course
    Details
    • Parcel number: 50240433128002
    • Zoning description: Residential
    • Special conditions: Private

    Construction

    Type & style
    • Home type: Condo
    • Architectural style: Contemporary,Ranch
    • Property subtype: Condominium
    Materials
    • Brick
    • Foundation: Basement, Concrete Perimeter
    Condition
    • Year built: 2016

    Utilities & green energy

    • Sewer: Public Sanitary
    • Water: Public

    Community & neighborhood

    Location
    • Region: Washington
    • Subdivision: Glacier Club Ph #7; Condo #1087

    HOA & financial

    HOA
    • Has HOA: Yes
    • HOA fee: $130 monthly
    • Amenities included: Golf Course
    • Services included: HOA
    • Association phone: 248-720-2432

    Other

    Other facts
    • Listing agreement: Exclusive Right To Sell
    • Listing terms: Cash,Conventional
    • Road surface type: Paved

    Price history

    DateEventPrice
    4/19/2024Sold$657,500+2%$183/sqft
    Source: MiRealSource #50136881 Report a problem
    4/2/2024Pending sale$644,900$179/sqft
    Source: MiRealSource #50136881 Report a problem
    3/27/2024Listed for sale$644,900+0.8%$179/sqft
    Source: MiRealSource #50136881 Report a problem
    6/23/2023Sold$639,900$178/sqft
    Source: MiRealSource #50110378 Report a problem
    6/12/2023Pending sale$639,900$178/sqft
    Source: MiRealSource #50110377 Report a problem
    5/30/2023Listed for sale$639,900-0.8%$178/sqft
    Source: MiRealSource #50110377 Report a problem
    5/15/2023Listing removed--
    Source: Realcomp II #58050104510 Report a problem
    4/18/2023Price change$645,000-3%$179/sqft
    Source: MiRealSource #50104510 Report a problem
    3/30/2023Listed for sale$665,000+71.2%$185/sqft
    Source: MiRealSource #50104510 Report a problem
    12/14/2016Sold$388,530-0.4%$108/sqft
    Source: Public Record Report a problem
    10/19/2016Price change$389,900-2.3%$108/sqft
    Source: Pinnacle Homes Report a problem
    7/19/2016Price change$399,000-2.7%$111/sqft
    Source: Pinnacle Homes Report a problem
    6/14/2016Listed for sale$409,990+23.1%$114/sqft
    Source: Pinnacle Homes Report a problem
    1/11/2016Listing removed$333,100$93/sqft
    Source: Pinnacle Homes Report a problem
    9/12/2015Listed for sale$333,100$93/sqft
    Source: Pinnacle Homes Report a problem

    Public tax history

    YearProperty taxesTax assessment
    2025$9,177 +31.8%$322,700 +10.2%
    2024$6,962 +5.3%$292,900 +9.9%
    2023$6,613 +2.2%$266,400 +13.7%
    2022$6,469 $234,400 +4.1%
    2021-- $225,100 +3.3%
    2020-- $217,900 +8.1%
    2019$5,936 +4.8%$201,500 +4.1%
    2018$5,662 $193,500 +307.4%
    2017-- $47,500
    2016-- $47,500 +8.4%
    2015-- $43,800

    Find assessor info on the county website

    Neighborhood: 48094

    Nearby schools

    GreatSchools rating
    Schools provided by the listing agent
    • District: Romeo Community Schools

    Source: MiRealSource. This data may not be complete. We recommend contacting the local school district to confirm school assignments for this home.

    Get a cash offer in 3 minutes
    Find out how much your home could sell for in as little as 3 minutes with a no-obligation cash offer.
    Estimated market value
    $685,900
    Get a cash offer in 3 minutes
    Find out how much your home could sell for in as little as 3 minutes with a no-obligation cash offer.
    Estimated market value
    $685,900