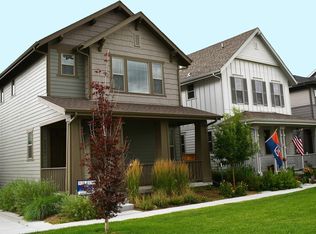
Beautiful two-story Craftsman-style home in the desirable Central Park neighborhood. Enjoy a warm and neighborly community with incredible walkability to Prairie Gate Open Space, Dick’s Sporting Goods Park, and countless parks and trails—perfect for outdoor enthusiasts. The home opens to a lovely common courtyard and welcomes you with a classic front porch. Inside, the main level features gorgeous wide-plank engineered wood flooring and an open living, dining, and kitchen layout. The chef’s kitchen is highlighted by quartz countertops, professional-grade stainless steel appliances, and an expansive center island. A sliding door off the dining area leads to a private side deck, ideal for outdoor dining and relaxation. A charming planter box adds a touch of nature, perfect for growing fresh herbs. Upstairs, you’ll find three spacious bedrooms, including a private primary suite filled with natural light and featuring a spa-like five-piece en-suite bath. Convenient upper-level laundry makes everyday living a breeze. The finished basement offers even more living space with a comfortable family room, an additional bedroom, and a full bath—perfect for guests or a home office. This immaculate home is tucked within an attractive, HOA-maintained courtyard and comes equipped with modern smart-home features, including a Nest thermostat, Nest Protect System, SimpliSafe alarm system, Nest doorbell, MyQ/Amazon Key garage system, and HD antenna. A brand-new roof and gutter replacement were completed in 2025. Move-in ready and full of thoughtful upgrades, this Central Park gem is the perfect blend of comfort, style, and convenience. Buyer/Buyer's agent is responsible for verifying all information, measurements, schools, and HOA rules/fees/regulations.
Sold for $700,000
Zillow last checked:
Listing updated:
Bought with:
Tyler Martini, 100042834
Milehimodern
Source: REcolorado as distributed by MLS GRID,MLS#: 4391248
Price history
| Date | Event | Price |
|---|---|---|
| 7/10/2026 | Sold | $700,000$265/sqft |
Source:  REcolorado as distributed by MLS GRID #4391248 Report a problem REcolorado as distributed by MLS GRID #4391248 Report a problem | ||
| 6/15/2026 | Pending sale | $700,000$265/sqft |
Source: REcolorado as distributed by MLS GRID #4391248 Report a problem | ||
| 5/14/2026 | Price change | $700,000-1.4%$265/sqft |
Source: REcolorado as distributed by MLS GRID #4391248 Report a problem | ||
| 4/22/2026 | Price change | $710,000-2.1%$269/sqft |
Source: REcolorado as distributed by MLS GRID #4391248 Report a problem | ||
| 3/28/2026 | Price change | $725,000-2%$275/sqft |
Source: REcolorado as distributed by MLS GRID #4391248 Report a problem | ||
| 2/25/2026 | Price change | $739,950-1.3%$280/sqft |
Source: REcolorado as distributed by MLS GRID #4391248 Report a problem | ||
| 1/12/2026 | Price change | $749,950-1.3%$284/sqft |
Source: REcolorado as distributed by MLS GRID #4391248 Report a problem | ||
| 11/17/2025 | Price change | $759,950-1.3%$288/sqft |
Source: REcolorado as distributed by MLS GRID #4391248 Report a problem | ||
| 11/6/2025 | Price change | $769,950-0.6%$292/sqft |
Source: REcolorado as distributed by MLS GRID #4391248 Report a problem | ||
| 10/9/2025 | Listed for sale | $774,950$294/sqft |
Source: REcolorado as distributed by MLS GRID #4391248 Report a problem | ||

Get a cash offer in 3 minutes
Find out how much your home could sell for in as little as 3 minutes with a no-obligation cash offer.
Estimated market value
$690,300
