Tucked away in Vallejo’s premier neighborhood, this well-cared-for home is located on a cul-de-sac and offers a perfect blend of comfort, space, and beautiful scenic hillside views. Soaring cathedral ceilings at the entry create an airy, light-filled ambiance, while rich hardwood flooring adds warmth and elegance throughout the main living areas. A versatile floor plan includes a downstairs bedroom and full bath—ideal for guests, extended family, or a dedicated home office. The open kitchen flows seamlessly into the family room, creating an inviting space for everyday living and entertaining. Upstairs, a generous loft provides additional flexible space, perfect for a media room, play area, or lounge. The expansive primary suite is a true retreat, complete with a spa-like bathroom featuring dual vanities, a soaking tub, a separate shower, and a generous walk-in closet. Thoughtfully designed and ideally situated, this property offers a rare combination of privacy, functionality, and everyday comfort.
Sold for $763,000
$763,000
5853 Cabernet Dr, Vallejo, CA 94591
4beds
2,622sqft
Single Family Residence
Built in 2000
7,405 Square Feet Lot
$805,600 Zestimate®
$291/sqft
$3,631 Estimated rent
Home value
$805,600
$765,000 - $854,000
$3,631/mo
Zestimate® history
Owner options
List your home for rent
$3,631/mo
Rent Zestimate®
Find your next renter with Zillow Rental Manager. Plus, with online applications, you can quickly screen prospective tenants – for free.
$3,631/mo
Rent Zestimate®
Refinance and save
$4,901/mo
Est. payment
Refinancing to a lower rate could help reduce your monthly payments and save thousands over the life of the loan.
$4,901/mo
Est. payment
Explore your selling options
Work with a Zillow partner agent
Leverage their expertise and Zillow's premium Showcase listings to get your home seen by more buyers.
Get startedList with your own agent
Get your home in front of millions of buyers by listing it on Zillow.
Learn how to do itSell it yourself
Take full control of how buyers see your home on Zillow by listing For Sale by Owner (FSBO).
List your homeWhat's special
Generous loftOpen kitchenSpa-like bathroomScenic hillside viewsPrimary suiteFamily roomSeparate shower
Zillow last checked:
Listing updated:
Listed by:
Yen Lu DRE #02038973 510-206-4393,
Twin Oaks Real Estate Inc.
Bought with:
Sara Leahy, DRE #02194478
Arlowe Homes
Source: bridgeMLS/CCAR/Bay East AOR,MLS#: 41102522
Facts & features
Interior
Bedrooms & bathrooms
- Bedrooms: 4
- Bathrooms: 3
- Full bathrooms: 3
Rooms
- Room types: No Additional Rooms
Kitchen
- Features: Counter - Solid Surface, Dishwasher, Gas Range/Cooktop, Microwave, Refrigerator
Heating
- Central, Fireplace(s)
Cooling
- Ceiling Fan(s), Central Air
Appliances
- Included: Dishwasher, Gas Range, Microwave, Refrigerator, Dryer, Washer
- Laundry: Dryer, Laundry Room, Washer
Features
- Counter - Solid Surface, Sound System
- Flooring: Hardwood, Tile, Carpet
- Doors: Mirrored Closet Door(s)
- Number of fireplaces: 1
- Fireplace features: Family Room
Interior area
- Total structure area: 2,622
- Total interior livable area: 2,622 sqft
Property
Parking
- Total spaces: 2
- Parking features: Attached
- Garage spaces: 2
Features
- Levels: Two Story
- Stories: 2
- Exterior features: Back Yard, Front Yard
- Pool features: None
- Fencing: Fenced
- Has view: Yes
- View description: Bay, Hills
- Has water view: Yes
- Water view: Bay
Lot
- Size: 7,405 Square Feet
- Features: Cul-De-Sac, Back Yard, Front Yard
Details
- Parcel number: 0081763020
- Special conditions: Standard
Construction
Type & style
- Home type: SingleFamily
- Architectural style: Contemporary
- Property subtype: Single Family Residence
Materials
- Brick, Stucco
Condition
- Existing
- New construction: No
- Year built: 2000
Utilities & green energy
- Electric: No Solar
Community & HOA
Community
- Security: Carbon Monoxide Detector(s), Double Strapped Water Heater, Smoke Detector(s)
HOA
- Has HOA: No
Location
- Region: Vallejo
Financial & listing details
- Price per square foot: $291/sqft
- Tax assessed value: $510,965
- Annual tax amount: $5,449
- Date on market: 6/24/2025
- Listing terms: Cash,Conventional,FHA
Price history
| Date | Event | Price |
|---|---|---|
| 7/30/2025 | Sold | $763,000+1.9%$291/sqft |
Source:  bridgeMLS/CCAR/Bay East AOR #41102522 Report a problem bridgeMLS/CCAR/Bay East AOR #41102522 Report a problem | ||
| 7/1/2025 | Pending sale | $749,000$286/sqft |
Source: bridgeMLS/CCAR/Bay East AOR #41102522 Report a problem | ||
| 6/24/2025 | Listed for sale | $749,000+294.2%$286/sqft |
Source: bridgeMLS/CCAR/Bay East AOR #41102522 Report a problem | ||
| 6/11/2001 | Sold | $190,000-44%$72/sqft |
Source: Public Record Report a problem | ||
| 7/28/2000 | Sold | $339,500$129/sqft |
Source: Public Record Report a problem | ||
Public tax history
| Year | Property taxes | Tax assessment |
|---|---|---|
| 2025 | $5,449 -32.9% | $510,965 +2% |
| 2024 | $8,114 +4.4% | $500,947 +2% |
| 2023 | $7,770 +1% | $491,125 +2% |
| 2022 | $7,693 +1.8% | $481,496 +2% |
| 2021 | $7,555 -0.7% | $472,055 +1% |
| 2020 | $7,605 +2.2% | $467,216 +2% |
| 2019 | $7,438 +6.1% | $458,056 +2% |
| 2018 | $7,007 +3.4% | $449,075 +2% |
| 2017 | $6,774 +8.2% | $440,271 +2% |
| 2016 | $6,258 +1.1% | $431,639 +1.5% |
| 2015 | $6,193 +1.2% | $425,156 +2% |
| 2014 | $6,117 | $416,829 +18.4% |
| 2013 | -- | $352,000 +14.7% |
| 2012 | -- | $307,000 -7.8% |
| 2011 | -- | $333,000 -3.5% |
| 2010 | -- | $345,000 -0.6% |
| 2009 | -- | $347,000 -10.8% |
| 2008 | -- | $389,013 +2% |
| 2007 | -- | $381,385 +2% |
| 2006 | -- | $373,907 +2% |
| 2005 | -- | $366,575 +2% |
| 2004 | -- | $359,387 +1.9% |
| 2003 | -- | $352,800 +2% |
| 2002 | -- | $345,882 +2% |
| 2001 | -- | $339,100 +707.4% |
| 2000 | $1,590 | $42,000 |
Find assessor info on the county website
Neighborhood: Heather Ridge
Nearby homes
- $674,9003 bd2 ba1.6k sqft5855 Cabernet Dr, Vallejo, CA 94591Off Market
- $613,2003 bd2 ba1.4k sqft5791 Barbera Way, Vallejo, CA 94591Off Market
- $646,0003 bd2 ba1.8k sqft5773 Barbera Way, Vallejo, CA 94591Off Market
- $--4 bd2 ba-- sqft5773 Barbera Way #ID1304972P, Vallejo, CA 94591Off Market
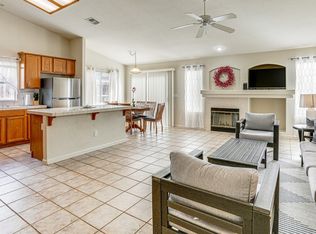
- $785,9004 bd3 ba2.6k sqft5859 Cabernet Dr, Vallejo, CA 94591Off Market
- $646,1003 bd2 ba1.7k sqft5755 Barbera Way, Vallejo, CA 94591Off Market
- $747,9004 bd3 ba2.4k sqft5854 Cabernet Dr, Vallejo, CA 94591Off Market
- $711,5003 bd3 ba2.2k sqft5852 Cabernet Dr, Vallejo, CA 94591Off Market
Nearby schools
GreatSchools rating
- 5/10Joseph H. Wardlaw Elementary SchoolGrades: K-6Distance: 1.1 mi
- 2/10Hogan Middle SchoolGrades: 6-8Distance: 2.2 mi
- 4/10Jesse M. Bethel High SchoolGrades: 9-12Distance: 0.7 mi
Get a cash offer in 3 minutes
Find out how much your home could sell for in as little as 3 minutes with a no-obligation cash offer.
Estimated market value
$805,600
Get a cash offer in 3 minutes
Find out how much your home could sell for in as little as 3 minutes with a no-obligation cash offer.
Estimated market value
$805,600
- California
- Solano County
- Vallejo
- 94591
- Heather Ridge
- 5853 Cabernet Dr
Nearby cities
Nearby neighborhoods
Nearby zip codes
Other Vallejo Topics
