Welcome to this stunning, completely updated ranch home sitting on a finished basement and a gorgeous lot that is just under 2 acres. All of this in the desirable Flowery Branch area. As you step on to the rocking chair front porch and through the welcoming, elegant, double doors, you will find a beautifully designed and immaculate interior with high end finishes and attention to detail through out. This home has been meticulously updated with quality materials and craftmanship, has been painted inside and out, and most windows have been replaced. The kitchen comes complete with custom cabinets & counter tops, a gorgeous glass backsplash and black stainless steel appliances, all overlooking the backyard and the family room's floor to ceiling rock fireplace. The master bathroom features a beautiful, custom walk in shower, new soaking tub, new cabinets and counters, and top of the line tilework. There was no expense spared or cheap upgrades here as the owners thought this was going to be their forever home (so upgrades were completed with that in mind). Outside, the backyard oasis beckons for summer BBQ's or lazy afternoons spent lounging on the back deck. The spacious yard provides privacy and serenity and has plenty of flat yard space for the kids/dogs to run around (or even to add a pool). There is no shortage of natural scenery as it overlooks the trees but not too close to the house, and if you sit on the deck after it rains, you will hear the creek and waterfall. There is not much more to say about this home other than don't miss out on this one of a kind opportunity to own a truly move in ready home. THIS HOME IS A MUST SEE!
Closed
$721,000
5853 Cliff Valley Way, Flowery Branch, GA 30542
5beds
4,584sqft
Single Family Residence, Residential
Built in 2005
1.84 Acres Lot
$708,000 Zestimate®
$157/sqft
$3,593 Estimated rent
Home value
$708,000
$651,000 - $772,000
$3,593/mo
Zestimate® history
Owner options
List your home for rent
$3,593/mo
Rent Zestimate®
Find your next renter with Zillow Rental Manager. Plus, with online applications, you can quickly screen prospective tenants – for free.
$3,593/mo
Rent Zestimate®
Refinance and save
$4,603/mo
Est. payment
Refinancing to a lower rate could help reduce your monthly payments and save thousands over the life of the loan.
$4,603/mo
Est. payment
Explore your selling options
Work with a Zillow partner agent
Leverage their expertise and Zillow's premium Showcase listings to get your home seen by more buyers.
Get startedList with your own agent
Get your home in front of millions of buyers by listing it on Zillow.
Learn how to do itSell it yourself
Take full control of how buyers see your home on Zillow by listing For Sale by Owner (FSBO).
List your homeWhat's special
Completely updated ranch homeHigh end finishesSpacious yardRocking chair front porchBackyard oasisOverlooks the treesBlack stainless steel appliances
Zillow last checked:
Listing updated:
Listed by:
Jody Porter,
Virtual Properties Realty.com
Bought with:
Dawn Hodgson, 265124
RE/MAX Center
Source: FMLS GA,MLS#: 7543390
Facts & features
Interior
Bedrooms & bathrooms
- Bedrooms: 5
- Bathrooms: 5
- Full bathrooms: 4
- 1/2 bathrooms: 1
- Main level bathrooms: 2
- Main level bedrooms: 3
Rooms
- Room types: Basement, Bonus Room, Exercise Room, Media Room, Office
Primary bedroom
- Features: Master on Main, Split Bedroom Plan
- Level: Master on Main, Split Bedroom Plan
Bedroom
- Features: Master on Main, Split Bedroom Plan
Primary bathroom
- Features: Double Vanity, Soaking Tub, Separate Tub/Shower, Vaulted Ceiling(s)
Dining room
- Features: Separate Dining Room
Kitchen
- Features: Breakfast Room, Breakfast Bar, Pantry, Second Kitchen, Solid Surface Counters, Cabinets White, View to Family Room
Heating
- Electric, Central
Cooling
- Electric, Ceiling Fan(s), Central Air
Appliances
- Included: Electric Water Heater, Dishwasher, Disposal, Other, Microwave, Electric Cooktop, Electric Oven, Range Hood
- Laundry: In Hall, Laundry Room, Main Level
Features
- Tray Ceiling(s), High Ceilings 10 or Greater, Double Vanity, Walk-In Closet(s)
- Flooring: Hardwood, Laminate, Ceramic Tile
- Windows: Double Pane Windows, Shutters
- Basement: Boat Door,Daylight,Interior Entry,Finished,Full,Walk-Out Access
- Number of fireplaces: 1
- Fireplace features: Family Room
- Common walls with other units/homes: No Common Walls
Interior area
- Total structure area: 4,584
- Total interior livable area: 4,584 sqft
- Finished area above ground: 2,523
- Finished area below ground: 2,061
Property
Parking
- Total spaces: 2
- Parking features: Attached, Garage Door Opener, Garage, Kitchen Level, Level Driveway, Garage Faces Side
- Attached garage spaces: 2
- Has uncovered spaces: Yes
Accessibility
- Accessibility features: None
Features
- Levels: One and One Half
- Stories: 1
- Patio & porch: Deck, Front Porch, Covered
- Exterior features: Lighting, Private Yard
- Pool features: None
- Spa features: None
- Fencing: Partial,Wrought Iron
- Has view: Yes
- View description: Creek/Stream, Trees/Woods
- Has water view: Yes
- Water view: Creek/Stream
- Waterfront features: Creek
- Body of water: None
Lot
- Size: 1.84 Acres
- Dimensions: 171x343x251x542
- Features: Level, Private, Back Yard, Creek On Lot, Wooded, Front Yard
Details
- Additional structures: None
- Parcel number: 15047 000350
- Other equipment: None
- Horse amenities: None
Construction
Type & style
- Home type: SingleFamily
- Architectural style: Craftsman
- Property subtype: Single Family Residence, Residential
Materials
- Brick, Cement Siding
- Foundation: Slab
- Roof: Composition
Condition
- Updated/Remodeled
- New construction: No
- Year built: 2005
Utilities & green energy
- Electric: None
- Sewer: Septic Tank
- Water: Public
- Utilities for property: Underground Utilities, Cable Available, Electricity Available, Water Available
Green energy
- Energy efficient items: None
- Energy generation: None
Community & HOA
Community
- Features: Homeowners Assoc
- Security: Smoke Detector(s)
- Subdivision: Grand Oaks
HOA
- Has HOA: Yes
- HOA fee: $200 annually
Location
- Region: Flowery Branch
Financial & listing details
- Price per square foot: $157/sqft
- Tax assessed value: $516,000
- Annual tax amount: $4,455
- Date on market: 3/21/2025
- Cumulative days on market: 1 day
- Electric utility on property: Yes
- Road surface type: Asphalt
Price history
| Date | Event | Price |
|---|---|---|
| 4/9/2025 | Sold | $721,000-5.1%$157/sqft |
Source:  FMLS GA #7543390 Report a problem FMLS GA #7543390 Report a problem | ||
| 3/31/2025 | Pending sale | $760,000$166/sqft |
Source:  GAMLS #10480859 Report a problem GAMLS #10480859 Report a problem | ||
| 3/21/2025 | Listed for sale | $760,000+97.4%$166/sqft |
Source: GAMLS #10480859 Report a problem | ||
| 9/29/2016 | Sold | $385,000-2.5%$84/sqft |
Source:  FMLS GA #5737995 Report a problem FMLS GA #5737995 Report a problem | ||
| 8/30/2016 | Pending sale | $394,800$86/sqft |
Source: RE/MAX Legends #8059002 Report a problem | ||
| 8/25/2016 | Listed for sale | $394,800+39.3%$86/sqft |
Source: REMAX LEGENDS #5737995 Report a problem | ||
| 9/14/2005 | Sold | $283,500$62/sqft |
Source: Public Record Report a problem | ||
Public tax history
| Year | Property taxes | Tax assessment |
|---|---|---|
| 2025 | $5,067 +1.9% | $206,400 +2.7% |
| 2024 | $4,972 +2.8% | $200,920 +6.8% |
| 2023 | $4,836 +12.1% | $188,200 +17.3% |
| 2022 | $4,315 -3.8% | $160,440 +1.9% |
| 2021 | $4,485 +4.1% | $157,480 +4.1% |
| 2020 | $4,309 +16.4% | $151,280 +20.9% |
| 2019 | $3,703 +7.7% | $125,120 +5.2% |
| 2018 | $3,438 -1.2% | $118,960 +8.1% |
| 2017 | $3,480 +11.6% | $110,000 |
| 2016 | $3,119 +20.6% | $110,000 +22.5% |
| 2015 | $2,586 | $89,828 |
| 2014 | $2,586 | $89,828 |
| 2013 | -- | -- |
| 2012 | -- | -- |
| 2011 | -- | -- |
| 2010 | -- | -- |
| 2009 | $3,069 -2.4% | -- |
| 2007 | $3,144 +6.1% | -- |
| 2006 | $2,963 +672.1% | -- |
| 2005 | $384 | -- |
Find assessor info on the county website
Neighborhood: 30542
Nearby homes
- $622,0004 bd3 ba2.9k sqft5861 Cliff Valley Way, Flowery Branch, GA 30542Off Market
- $709,8005 bd5 ba5.3k sqft5845 Cliff Valley Way, Flowery Branch, GA 30542Off Market
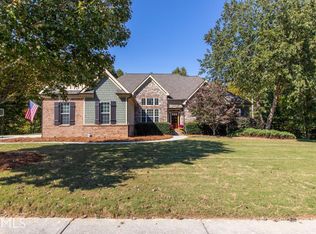
- $741,6005 bd4 ba5.1k sqft5839 Cliff Valley Way, Flowery Branch, GA 30542Off Market
- $624,2004 bd3 ba2.9k sqft5831 Cliff Valley Way, Flowery Branch, GA 30542Off Market
- $693,1004 bd4 ba3.2k sqft5835 Cliff Valley Way, Flowery Branch, GA 30542Off Market
- $576,3005 bd3 ba3.1k sqft5844 Cliff Valley Way, Flowery Branch, GA 30542Off Market
- $690,5006 bd6 ba5k sqft5852 Cliff Valley Way, Flowery Branch, GA 30542Off Market
- $717,0004 bd5 ba4.1k sqft5867 Cliff Valley Way, Flowery Branch, GA 30542Off Market
Nearby schools
GreatSchools rating
- 6/10Friendship Elementary SchoolGrades: PK-5Distance: 1.5 mi
- 6/10C. W. Davis Middle SchoolGrades: 6-8Distance: 3.3 mi
- 7/10Flowery Branch High SchoolGrades: 9-12Distance: 3.1 mi
Schools provided by the listing agent
- Elementary: Friendship
- Middle: C.W. Davis
- High: Flowery Branch
Source: FMLS GA. This data may not be complete. We recommend contacting the local school district to confirm school assignments for this home.
Get a cash offer in 3 minutes
Find out how much your home could sell for in as little as 3 minutes with a no-obligation cash offer.
Estimated market value
$708,000
Get a cash offer in 3 minutes
Find out how much your home could sell for in as little as 3 minutes with a no-obligation cash offer.
Estimated market value
$708,000
- Georgia
- Hall County
- Flowery Branch
- 30542
- 5853 Cliff Valley Way
Nearby cities
Nearby zip codes
Other Flowery Branch Topics
