Welcome to this 3-bedroom, 2-bathroom home that blends thoughtful updates with everyday ease. From the moment you arrive, you’ll notice exceptional curb appeal—neatly landscaped beds, mature trees, and a charming facade set the tone. Step inside to a freshly painted interior, including walls, trim, ceilings, doors, and even bathroom cabinets, creating a clean, move-in-ready feel. Natural light fills each room, making the home feel warm and cheerful throughout the day. A neutral color palette will complement any style of décor. Cooking, entertaining, and everyday living come together in the beautifully updated eat-in kitchen. Granite countertops provide generous workspace, while stainless steel appliances offer both functionality and style. A center island anchors the space—perfect for quick breakfasts, prepping meals, or chatting with friends over a charcuterie. Gorgeous wooden ceiling beams add warmth while a bright breakfast nook invites you to enjoy your morning coffee while looking out over the backyard.A formal dining room offers space for gatherings and celebrations. The family room serves as the heart of the home with built-in cabinetry and a gas fireplace—perfect for cozy nights or relaxed entertaining. The primary suite is set apart from secondary bedrooms and features an ensuite bath with dual sinks, jetted tub, separate shower, and a spacious walk-in closet. Two additional bedrooms are perfect for guests, kids, or a home office. A two-car garage with shelving and cabinets offers storage and flexibility. Outside, discover a backyard retreat with a large pergola, mature shade tree, and lush artificial grass that stays green year-round—no mowing or watering required. A white lattice-top vinyl fence with custom wood accents adds privacy and charm, creating a peaceful, finished space. Lovingly maintained and thoughtfully updated, this home blends comfort, style, and everyday convenience in a desirable neighborhood close to schools, parks, and shopping.
Sold
Price Unknown
5853 Echo Bluff Dr, Haltom City, TX 76137
3beds
1,641sqft
Single Family Residence
Built in 1995
6,926 Square Feet Lot
$307,600 Zestimate®
$--/sqft
$2,217 Estimated rent
Home value
$307,600
$283,000 - $332,000
$2,217/mo
Zestimate® history
Owner options
List your home for rent
$2,217/mo
Rent Zestimate®
Find your next renter with Zillow Rental Manager. Plus, with online applications, you can quickly screen prospective tenants – for free.
$2,217/mo
Rent Zestimate®
Refinance and save
Refinancing to a lower rate could help reduce your monthly payments and save thousands over the life of the loan.
Explore your selling options
Work with a Zillow partner agent
Leverage their expertise and Zillow's premium Showcase listings to get your home seen by more buyers.
Get startedList with your own agent
Get your home in front of millions of buyers by listing it on Zillow.
Learn how to do itSell it yourself
Take full control of how buyers see your home on Zillow by listing For Sale by Owner (FSBO).
List your homeWhat's special
Freshly painted interiorFormal dining roomStainless steel appliancesBright breakfast nookGranite countertopsNeatly landscaped bedsExceptional curb appeal
Zillow last checked:
Listing updated:
Listed by:
Melissa Forsythe 0691534 817-924-4144,
Coldwell Banker Realty 817-924-4144
Bought with:
Non-Mls Member
NON MLS
Source: NTREIS,MLS#: 20954326
Facts & features
Interior
Bedrooms & bathrooms
- Bedrooms: 3
- Bathrooms: 2
- Full bathrooms: 2
Primary bedroom
- Features: Ceiling Fan(s), En Suite Bathroom
- Level: First
- Dimensions: 15 x 11
Bedroom
- Features: Ceiling Fan(s), Walk-In Closet(s)
- Level: First
- Dimensions: 10 x 10
Bedroom
- Level: First
- Dimensions: 11 x 10
Primary bathroom
- Features: Built-in Features, Dual Sinks, En Suite Bathroom, Garden Tub/Roman Tub, Jetted Tub, Solid Surface Counters, Separate Shower
- Level: First
- Dimensions: 11 x 9
Dining room
- Level: First
- Dimensions: 11 x 10
Other
- Features: Built-in Features, Solid Surface Counters
- Level: First
- Dimensions: 8 x 7
Kitchen
- Features: Built-in Features, Eat-in Kitchen, Granite Counters, Kitchen Island, Pantry, Stone Counters
- Level: First
- Dimensions: 16 x 11
Laundry
- Features: Built-in Features
- Level: First
- Dimensions: 6 x 5
Living room
- Features: Built-in Features, Ceiling Fan(s), Fireplace
- Level: First
- Dimensions: 17 x 14
Heating
- Central, Fireplace(s), Natural Gas
Cooling
- Central Air, Ceiling Fan(s), Electric, Roof Turbine(s)
Appliances
- Included: Some Gas Appliances, Convection Oven, Double Oven, Dishwasher, Electric Range, Disposal, Gas Water Heater, Plumbed For Gas
- Laundry: Washer Hookup, Electric Dryer Hookup, Gas Dryer Hookup, Laundry in Utility Room
Features
- Decorative/Designer Lighting Fixtures, Double Vanity, Eat-in Kitchen, Granite Counters, High Speed Internet, Kitchen Island, Pantry, Cable TV, Walk-In Closet(s), Wired for Sound
- Flooring: Carpet, Ceramic Tile, Laminate, Simulated Wood
- Windows: Window Coverings
- Has basement: No
- Number of fireplaces: 1
- Fireplace features: Insert, Family Room, Gas, Gas Log, Gas Starter
Interior area
- Total interior livable area: 1,641 sqft
Property
Parking
- Total spaces: 2
- Parking features: Concrete, Door-Single, Driveway, Garage Faces Front, Garage, Garage Door Opener
- Attached garage spaces: 2
- Has uncovered spaces: Yes
Features
- Levels: One
- Stories: 1
- Patio & porch: Front Porch, Patio, Covered
- Exterior features: Private Yard
- Pool features: None
- Fencing: Back Yard,Fenced,Full,Gate,Vinyl,Wood
Lot
- Size: 6,926 Square Feet
- Features: Interior Lot, Landscaped, Level, Subdivision, Few Trees
- Residential vegetation: Grassed
Details
- Additional structures: Pergola
- Parcel number: 06815456
Construction
Type & style
- Home type: SingleFamily
- Architectural style: Traditional,Detached
- Property subtype: Single Family Residence
Materials
- Brick
- Foundation: Slab
- Roof: Composition,Shingle
Condition
- Year built: 1995
Utilities & green energy
- Sewer: Public Sewer
- Water: Public
- Utilities for property: Electricity Connected, Natural Gas Available, Sewer Available, Separate Meters, Water Available, Cable Available
Community & HOA
Community
- Features: Curbs, Sidewalks
- Security: Security System Owned, Security System, Carbon Monoxide Detector(s), Smoke Detector(s)
- Subdivision: Fossil Beach Add
HOA
- Has HOA: No
Location
- Region: Haltom City
Financial & listing details
- Tax assessed value: $267,000
- Annual tax amount: $6,073
- Date on market: 6/19/2025
- Cumulative days on market: 4 days
- Listing terms: Cash,Conventional,FHA,VA Loan
- Electric utility on property: Yes
Price history
| Date | Event | Price |
|---|---|---|
| 7/15/2025 | Sold | -- |
Source: NTREIS #20954326 Report a problem | ||
| 7/9/2025 | Pending sale | $305,000$186/sqft |
Source: NTREIS #20954326 Report a problem | ||
| 6/24/2025 | Contingent | $305,000$186/sqft |
Source: NTREIS #20954326 Report a problem | ||
| 6/19/2025 | Listed for sale | $305,000$186/sqft |
Source: NTREIS #20954326 Report a problem | ||
Public tax history
| Year | Property taxes | Tax assessment |
|---|---|---|
| 2025 | $3,762 -18.4% | $267,000 -5.6% |
| 2024 | $4,609 +7.9% | $282,703 -12.3% |
| 2023 | $4,270 -17.4% | $322,343 +29.3% |
| 2022 | $5,168 +2.1% | $249,356 +15.9% |
| 2021 | $5,061 +3.7% | $215,130 +6.2% |
| 2020 | $4,880 +1.7% | $202,476 -1.8% |
| 2019 | $4,800 +7.2% | $206,087 +14.2% |
| 2018 | $4,480 +9.3% | $180,421 +2.7% |
| 2017 | $4,097 +9% | $175,600 +12.4% |
| 2016 | $3,760 +11.3% | $156,173 +15.2% |
| 2015 | $3,379 | $135,553 +5.6% |
| 2014 | $3,379 | $128,400 +8.6% |
| 2013 | -- | $118,200 -0.7% |
| 2012 | -- | $119,000 -2.3% |
| 2011 | -- | $121,800 +1.4% |
| 2010 | -- | $120,100 -4.8% |
| 2009 | -- | $126,200 |
| 2008 | -- | $126,200 +5.7% |
| 2007 | -- | $119,400 |
| 2006 | -- | $119,400 |
| 2005 | -- | $119,400 |
| 2004 | -- | $119,400 |
| 2003 | -- | $119,400 -2.1% |
| 2002 | -- | $121,900 +4.9% |
| 2001 | -- | $116,200 +11% |
| 2000 | -- | $104,700 |
Find assessor info on the county website
Neighborhood: Fossil Beach
Nearby homes
- $400,1004 bd2 ba2.5k sqft5857 Echo Bluff Dr, Haltom City, TX 76137Off Market
- $449,6004 bd3 ba2.8k sqft5849 Echo Bluff Dr, Haltom City, TX 76137Off Market
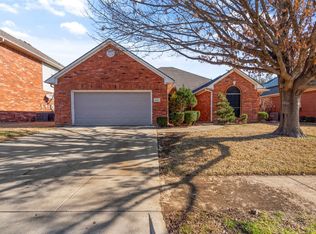
- $--3 bd2 ba1.9k sqft5861 Echo Bluff Dr, Haltom City, TX 76137Sold
- $355,8003 bd2 ba2.1k sqft5881 Echo Bluff Dr, Haltom City, TX 76137Off Market
- $397,8004 bd2 ba2.9k sqft5877 Echo Bluff Dr, Haltom City, TX 76137Off Market
- $393,1004 bd3 ba3k sqft5900 Ember Glen Dr, Haltom City, TX 76137Off Market
- $359,6003 bd2 ba2.2k sqft5885 Echo Bluff Dr, Haltom City, TX 76137Off Market
- $--4 bd2 ba2.4k sqft5832 Echo Bluff Dr, Haltom City, TX 76137Sold
Nearby schools
GreatSchools rating
- 4/10Parkview Elementary SchoolGrades: PK-5Distance: 0.9 mi
- 6/10Fossil Hill Middle SchoolGrades: 6-8Distance: 1.8 mi
- 5/10Fossil Ridge High SchoolGrades: 9-12Distance: 2.7 mi
Schools provided by the listing agent
- Elementary: Parkview
- Middle: Fossil Hill
- High: Fossilridg
- District: Keller ISD
Source: NTREIS. This data may not be complete. We recommend contacting the local school district to confirm school assignments for this home.
Get a cash offer in 3 minutes
Find out how much your home could sell for in as little as 3 minutes with a no-obligation cash offer.
Estimated market value
$307,600
Get a cash offer in 3 minutes
Find out how much your home could sell for in as little as 3 minutes with a no-obligation cash offer.
Estimated market value
$307,600
- Texas
- Tarrant County
- Haltom City
- 76137
- Fossil Beach
- 5853 Echo Bluff Dr
Nearby cities
Nearby neighborhoods
Nearby zip codes
Other Haltom City Topics
