RARE HIGHLY DESIRED REMARKABLE PIKE LAKE WOODS TWIN HOME NEW CUSTOM FRYKLUND DESIGNED QUARTZ & STAINLESS WHITE KITCHEN. NEW WOOD FLOORS, NEW MECHANICALS AMAZING COZY FLOORPLAN 4 SEASON PORCH SUNNY DECK WALKOUT LL AND MORE... BOOK YOUR SHOWING TIME NOW THIS WON'T LAST LONG... Coming Soon is now here... Are you coming to see your new home before its gone?
Closed
$595,000
5853 Forestview Ln N, Plymouth, MN 55442
3beds
3,327sqft
Townhouse Side x Side
Built in 2002
0.3 Acres Lot
$643,600 Zestimate®
$179/sqft
$3,411 Estimated rent
Home value
$643,600
$611,000 - $676,000
$3,411/mo
Zestimate® history
Owner options
List your home for rent
$3,411/mo
Rent Zestimate®
Find your next renter with Zillow Rental Manager. Plus, with online applications, you can quickly screen prospective tenants – for free.
$3,411/mo
Rent Zestimate®
Refinance and save
$4,229/mo
Est. payment
Refinancing to a lower rate could help reduce your monthly payments and save thousands over the life of the loan.
$4,229/mo
Est. payment
Explore your selling options
Work with a Zillow partner agent
Leverage their expertise and Zillow's premium Showcase listings to get your home seen by more buyers.
Get startedList with your own agent
Get your home in front of millions of buyers by listing it on Zillow.
Learn how to do itSell it yourself
Take full control of how buyers see your home on Zillow by listing For Sale by Owner (FSBO).
List your homeWhat's special
Zillow last checked:
Listing updated:
Listed by:
Dean S Carlson 612-805-6000,
Coldwell Banker Realty
Bought with:
Dane Everett
Counselor Realty, Inc.
Source: NorthstarMLS as distributed by MLS GRID,MLS#: 6517384
Facts & features
Interior
Bedrooms & bathrooms
- Bedrooms: 3
- Bathrooms: 3
- Full bathrooms: 2
- 1/2 bathrooms: 1
Bedroom
- Level: Main
- Area: 240 Square Feet
- Dimensions: 15 X 16
Bedroom 2
- Level: Lower
- Area: 143 Square Feet
- Dimensions: 13 X 11
Other
- Level: Lower
- Area: 418 Square Feet
- Dimensions: 19 X 22
Deck
- Level: Main
- Area: 130 Square Feet
- Dimensions: 13 X 10
Dining room
- Level: Main
- Area: 143 Square Feet
- Dimensions: 13 X 11
Flex room
- Level: Lower
- Area: 168 Square Feet
- Dimensions: 12 X 14
Other
- Level: Main
- Area: 121 Square Feet
- Dimensions: 11 X 11
Garage
- Level: Main
- Area: 462 Square Feet
- Dimensions: 22 X 21
Informal dining room
- Level: Main
- Area: 130 Square Feet
- Dimensions: 13 X 10
Kitchen
- Level: Main
- Area: 156 Square Feet
- Dimensions: 13 X 12
Laundry
- Level: Main
- Area: 78 Square Feet
- Dimensions: 6 X 13
Living room
- Level: Main
- Area: 286 Square Feet
- Dimensions: 13 X 22
Mud room
- Level: Main
- Area: 78 Square Feet
- Dimensions: 6 X 13
Office
- Level: Main
- Area: 144 Square Feet
- Dimensions: 12 X 12
Storage
- Level: Lower
- Area: 400 Square Feet
- Dimensions: 20 X 20
Heating
- Forced Air
Cooling
- Central Air
Appliances
- Included: Air-To-Air Exchanger, Cooktop, Dishwasher, Disposal, Dryer, Exhaust Fan, Humidifier, Microwave, Range, Refrigerator, Stainless Steel Appliance(s), Water Softener Owned
Features
- Basement: Daylight,Drainage System,Finished,Concrete,Sump Pump,Walk-Out Access
- Number of fireplaces: 1
- Fireplace features: Family Room, Gas
Interior area
- Total structure area: 3,327
- Total interior livable area: 3,327 sqft
- Finished area above ground: 1,930
- Finished area below ground: 1,397
Property
Parking
- Total spaces: 2
- Parking features: Attached, Asphalt, Insulated Garage
- Attached garage spaces: 2
- Details: Garage Dimensions (21 x 22)
Accessibility
- Accessibility features: None
Features
- Levels: One
- Stories: 1
- Patio & porch: Deck, Porch
- Pool features: None
- Fencing: None
Lot
- Size: 0.3 Acres
- Dimensions: 224 x 30 x 162 x 107
- Features: Irregular Lot, Property Adjoins Public Land, Tree Coverage - Medium, Zero Lot Line
Details
- Foundation area: 1746
- Parcel number: 0211822130079
- Zoning description: Residential-Single Family
Construction
Type & style
- Home type: Townhouse
- Property subtype: Townhouse Side x Side
- Attached to another structure: Yes
Materials
- Roof: Age Over 8 Years,Asphalt
Condition
- New construction: No
- Year built: 2002
Utilities & green energy
- Electric: Circuit Breakers, 100 Amp Service, Power Company: Wright-Hennepin Cooperative
- Gas: Natural Gas
- Sewer: City Sewer/Connected
- Water: City Water/Connected
Community & HOA
Community
- Subdivision: Pike Lake Woods 3rd Add
HOA
- Has HOA: Yes
- Amenities included: None
- Services included: Maintenance Structure, Hazard Insurance, Lawn Care, Maintenance Grounds, Professional Mgmt, Sanitation, Snow Removal
- HOA fee: $455 monthly
- HOA name: First Service Residential
- HOA phone: 952-277-2700
Location
- Region: Plymouth
Financial & listing details
- Price per square foot: $179/sqft
- Tax assessed value: $620,300
- Annual tax amount: $6,058
- Date on market: 5/29/2024
- Cumulative days on market: 35 days
Price history
| Date | Event | Price |
|---|---|---|
| 7/31/2024 | Sold | $595,000$179/sqft |
Source:  NorthstarMLS as distributed by MLS GRID #6517384 Report a problem NorthstarMLS as distributed by MLS GRID #6517384 Report a problem | ||
| 5/29/2024 | Pending sale | $595,000$179/sqft |
Source: NorthstarMLS as distributed by MLS GRID #6517384 Report a problem | ||
| 5/23/2024 | Listing removed | -- |
Source: NorthstarMLS as distributed by MLS GRID #6517384 Report a problem | ||
| 4/18/2024 | Listed for sale | $595,000+36.2%$179/sqft |
Source: NorthstarMLS as distributed by MLS GRID #6517384 Report a problem | ||
| 5/18/2016 | Sold | $437,000+1.7%$131/sqft |
Source: NorthstarMLS as distributed by MLS GRID #4732089 Report a problem | ||
| 5/2/2003 | Sold | $429,730+114.9%$129/sqft |
Source: Public Record Report a problem | ||
| 12/21/2001 | Sold | $200,000$60/sqft |
Source: Public Record Report a problem | ||
Public tax history
| Year | Property taxes | Tax assessment |
|---|---|---|
| 2025 | $7,091 +10.5% | $620,300 +6.9% |
| 2024 | $6,419 +6% | $580,500 +5.7% |
| 2023 | $6,058 +7% | $549,000 +2.4% |
| 2022 | $5,662 +2.7% | $536,000 +11.7% |
| 2021 | $5,515 -2.9% | $480,000 +3.4% |
| 2020 | $5,680 +3% | $464,000 +0.9% |
| 2019 | $5,515 -2.9% | $460,000 |
| 2018 | $5,680 +0.7% | $460,000 +6.5% |
| 2017 | $5,644 -3.5% | $432,000 +14% |
| 2016 | $5,848 +12.9% | $379,000 +5.1% |
| 2015 | $5,181 +2.2% | $360,500 +3.9% |
| 2014 | $5,069 -0.9% | $347,000 -2.9% |
| 2013 | $5,116 +1.4% | $357,300 -3.4% |
| 2012 | $5,044 -3.6% | $369,700 -7.4% |
| 2011 | $5,232 +4% | $399,300 -3.9% |
| 2010 | $5,032 -5.1% | $415,500 -9.3% |
| 2009 | $5,303 +8.9% | $458,000 +6.3% |
| 2006 | $4,870 -1.4% | $430,700 +3% |
| 2005 | $4,939 +54.9% | $418,100 +54% |
| 2004 | $3,188 +155.5% | $271,500 +311.4% |
| 2002 | $1,248 -21.8% | $66,000 |
| 2001 | $1,596 | -- |
Find assessor info on the county website
Neighborhood: 55442
Nearby homes
- $575,0004 bd3 ba2.7k sqft5849 Forestview Ln N, Plymouth, MN 55442Sold
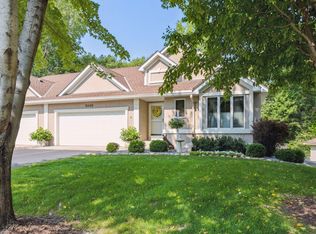
- $612,6004 bd3 ba3.3k sqft5857 Forestview Ln N, Plymouth, MN 55442Off Market
- $483,9002 bd1 ba1.7k sqft5845 Forestview Ln N, Plymouth, MN 55442Off Market
- $597,9003 bd3 ba3k sqft5901 Forestview Ln N, Plymouth, MN 55442Off Market
- $563,1004 bd2 ba3k sqft5813 Forestview Ln N, Plymouth, MN 55442Off Market
- $593,5003 bd3 ba2.7k sqft5841 Forestview Ln N, Plymouth, MN 55442Off Market
- $564,3003 bd3 ba2.8k sqft5905 Forestview Ln N, Plymouth, MN 55442Off Market
- $566,8004 bd3 ba2.9k sqft5817 Forestview Ln N, Plymouth, MN 55442Off Market
Nearby schools
GreatSchools rating
- 9/10Cedar Island Elementary SchoolGrades: PK-5Distance: 1.3 mi
- 7/10Maple Grove Middle SchoolGrades: 6-8Distance: 1.5 mi
- 5/10Osseo Senior High SchoolGrades: 9-12Distance: 4.3 mi
Get a cash offer in 3 minutes
Find out how much your home could sell for in as little as 3 minutes with a no-obligation cash offer.
Estimated market value
$643,600
Get a cash offer in 3 minutes
Find out how much your home could sell for in as little as 3 minutes with a no-obligation cash offer.
Estimated market value
$643,600
- Minnesota
- Hennepin County
- Plymouth
- 55442
- 5853 Forestview Ln N
Nearby cities
Nearby zip codes
Other Plymouth Topics
