Only 2 years old, this stunning 3-bedroom, 2.5-bath townhome offers the perfect blend of modern elegance and functional living. The popular Melbourne floor plan welcomes you with an inviting entry and an open-concept layout ideal for entertaining or relaxing with family. The main level is filled with natural light and features durable Mohawk RevWood flooring throughout, creating a seamless flow between spaces. The living room centers around a cozy fireplace with custom built-in bookshelves, connecting beautifully to the dining area and gourmet kitchen. Home chefs will love the sleek design featuring gray 42" cabinetry, a spacious island, stainless steel appliances, white quartz countertops, and a stylish tile backsplash. Upstairs, unwind in the luxurious primary suite complete with tray ceilings, a large walk-in closet, and a spa-inspired ensuite offering a double vanity, garden tub, and separate shower. Two secondary bedrooms share a well-appointed full bath perfect for family, guests, or a home office. Enjoy move-in convenience with 2" blinds throughout and all appliances included. Step outside to your fenced-in backyard oasis the ideal space for morning coffee, weekend gatherings, or quiet evenings under the stars. Patio furniture is even included! Located near shopping, dining, and major highways, this home truly has it all style, comfort, and convenience.
Closed
$268,000
5853 Greystone Dr, Lithonia, GA 30058
3beds
1,539sqft
Townhouse
Built in 2023
1,742 Square Feet Lot
$264,500 Zestimate®
$174/sqft
$1,964 Estimated rent
Home value
$264,500
$251,000 - $278,000
$1,964/mo
Zestimate® history
Owner options
List your home for rent
$1,964/mo
Rent Zestimate®
Find your next renter with Zillow Rental Manager. Plus, with online applications, you can quickly screen prospective tenants – for free.
$1,964/mo
Rent Zestimate®
Refinance and save
$4,085/mo
Est. payment
Refinancing to a lower rate could help reduce your monthly payments and save thousands over the life of the loan.
$4,085/mo
Est. payment
Explore your selling options
Work with a Zillow partner agent
Leverage their expertise and Zillow's premium Showcase listings to get your home seen by more buyers.
Get startedList with your own agent
Get your home in front of millions of buyers by listing it on Zillow.
Learn how to do itSell it yourself
Take full control of how buyers see your home on Zillow by listing For Sale by Owner (FSBO).
List your homeWhat's special
Zillow last checked:
Listing updated:
Listed by:
Lashea Carrillo Lashea Carrillo,
Hester Group, REALTORS
Bought with:
Brigni Allen, 407190
Sanders Real Estate
Source: GAMLS,MLS#: 10668216
Facts & features
Interior
Bedrooms & bathrooms
- Bedrooms: 3
- Bathrooms: 3
- Full bathrooms: 2
- 1/2 bathrooms: 1
Rooms
- Room types: Great Room, Laundry
Dining room
- Features: Dining Rm/Living Rm Combo
Kitchen
- Features: Kitchen Island, Pantry, Breakfast Bar, Breakfast Room, Solid Surface Counters
Heating
- Central
Cooling
- Ceiling Fan(s), Central Air
Appliances
- Included: Dishwasher, Disposal, Dryer, Microwave, Washer, Refrigerator
- Laundry: Upper Level, In Hall, Laundry Closet
Features
- Bookcases, Double Vanity, Walk-In Closet(s), Separate Shower, Split Bedroom Plan
- Flooring: Carpet, Tile, Vinyl
- Windows: Double Pane Windows
- Basement: None
- Number of fireplaces: 1
- Fireplace features: Family Room, Living Room
- Common walls with other units/homes: 2+ Common Walls
Interior area
- Total structure area: 1,539
- Total interior livable area: 1,539 sqft
- Finished area above ground: 1,539
- Finished area below ground: 0
Property
Parking
- Total spaces: 2
- Parking features: Garage, Garage Door Opener, Attached
- Has attached garage: Yes
Features
- Levels: Two
- Stories: 2
- Patio & porch: Patio
- Fencing: Fenced,Back Yard,Privacy,Wood
Lot
- Size: 1,742 Square Feet
- Features: Level, Private
Details
- Parcel number: 16 071 09 158
- Special conditions: As Is
Construction
Type & style
- Home type: Townhouse
- Architectural style: Other
- Property subtype: Townhouse
- Attached to another structure: Yes
Materials
- Other
- Foundation: Slab
- Roof: Composition
Condition
- Resale
- New construction: No
- Year built: 2023
Utilities & green energy
- Sewer: Public Sewer
- Water: Public
- Utilities for property: Electricity Available, Cable Available, Sewer Available, Water Available, Underground Utilities
Community & HOA
Community
- Features: Street Lights, Sidewalks
- Security: Carbon Monoxide Detector(s), Smoke Detector(s)
- Subdivision: Beverly Heights
HOA
- Has HOA: Yes
- Services included: Maintenance Grounds, Maintenance Structure, Management Fee
- HOA fee: $2,400 annually
Location
- Region: Lithonia
Financial & listing details
- Price per square foot: $174/sqft
- Tax assessed value: $306,200
- Annual tax amount: $3,824
- Date on market: 1/8/2026
- Cumulative days on market: 56 days
- Listing agreement: Exclusive Right To Sell
- Listing terms: FHA,Cash,Conventional,VA Loan
- Electric utility on property: Yes
Price history
| Date | Event | Price |
|---|---|---|
| 3/20/2026 | Sold | $268,000+1.1%$174/sqft |
Source:  GAMLS #10668216 Report a problem GAMLS #10668216 Report a problem | ||
| 3/5/2026 | Pending sale | $265,000$172/sqft |
Source: GAMLS #10668216 Report a problem | ||
| 2/24/2026 | Price change | $265,000-3.6%$172/sqft |
Source: GAMLS #10668216 Report a problem | ||
| 1/29/2026 | Price change | $275,000-1.8%$179/sqft |
Source: GAMLS #10668216 Report a problem | ||
| 1/8/2026 | Listed for sale | $280,000$182/sqft |
Source: GAMLS #10668216 Report a problem | ||
| 12/23/2025 | Sold | $280,000-3.1%$182/sqft |
Source: Public Record Report a problem | ||
| 10/25/2025 | Listed for sale | $289,000-0.3%$188/sqft |
Source:  FMLS GA #7671644 Report a problem FMLS GA #7671644 Report a problem | ||
| 5/13/2025 | Listing removed | $289,900$188/sqft |
Source: FMLS GA #7564844 Report a problem | ||
| 4/22/2025 | Listed for sale | $289,900-1.7%$188/sqft |
Source: FMLS GA #7564844 Report a problem | ||
| 4/21/2025 | Listing removed | $294,900$192/sqft |
Source: GAMLS #10423097 Report a problem | ||
| 12/5/2024 | Listed for sale | $294,900-0.7%$192/sqft |
Source: GAMLS #10423097 Report a problem | ||
| 11/19/2024 | Listing removed | $297,000$193/sqft |
Source: FMLS GA #7445229 Report a problem | ||
| 10/28/2024 | Price change | $297,000-0.3%$193/sqft |
Source: GAMLS #10365781 Report a problem | ||
| 9/24/2024 | Price change | $298,000-0.7%$194/sqft |
Source: GAMLS #10365781 Report a problem | ||
| 8/28/2024 | Listed for sale | $300,000-1.3%$195/sqft |
Source: GAMLS #10365781 Report a problem | ||
| 8/19/2024 | Listing removed | -- |
Source: GAMLS #10338192 Report a problem | ||
| 7/18/2024 | Listed for sale | $303,999+5%$198/sqft |
Source: GAMLS #10338192 Report a problem | ||
| 5/12/2023 | Sold | $289,400+0%$188/sqft |
Source: Public Record Report a problem | ||
| 10/29/2022 | Listed for sale | $289,388$188/sqft |
Source:  Rocklyn Homes Report a problem Rocklyn Homes Report a problem | ||
Public tax history
| Year | Property taxes | Tax assessment |
|---|---|---|
| 2025 | $3,793 -0.8% | $122,480 +5.8% |
| 2024 | $3,824 +14.2% | $115,720 +51.4% |
| 2023 | $3,347 | $76,440 |
Find assessor info on the county website
Neighborhood: 30058
Nearby homes
- $268,8003 bd3 ba1.5k sqft5855 Greystone Dr, Lithonia, GA 30058Off Market
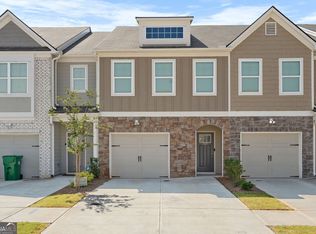
- $286,7003 bd3 ba1.5k sqft5859 Greystone Dr #BV108, Lithonia, GA 30058Off Market

- $200,500-- bd-- ba-- sqft5879 Greystone Dr, Lithonia, GA 30058Off Market
- $301,5003 bd3 ba1.4k sqft2356 Rex Dr #BV085, Lithonia, GA 30058Sold
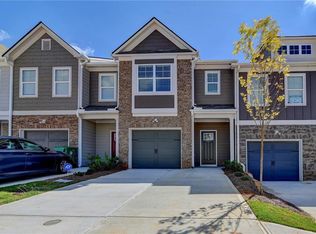
- $293,2403 bd3 ba1.5k sqft5809 Calle Vista Dr #BV060, Lithonia, GA 30058Sold
- $--3 bd3 ba1.5k sqft5868 Greystone Dr, Lithonia, GA 30058Off Market
- $274,9003 bd3 ba1.4k sqft2360 Rex Dr #BV083, Lithonia, GA 30058Sold
- $274,9003 bd2 ba1.5k sqft2354 Rex Dr, Lithonia, GA 30058Sold
Nearby schools
GreatSchools rating
- 4/10Panola Way Elementary SchoolGrades: PK-5Distance: 1.1 mi
- 3/10Miller Grove Middle SchoolGrades: 6-8Distance: 1.8 mi
- 2/10Miller Grove High SchoolGrades: 9-12Distance: 0.8 mi
Schools provided by the listing agent
- Elementary: Panola Way
- Middle: Miller Grove
- High: Miller Grove
Source: GAMLS. This data may not be complete. We recommend contacting the local school district to confirm school assignments for this home.
Get a cash offer in 3 minutes
Find out how much your home could sell for in as little as 3 minutes with a no-obligation cash offer.
Estimated market value
$264,500
Get a cash offer in 3 minutes
Find out how much your home could sell for in as little as 3 minutes with a no-obligation cash offer.
Estimated market value
$264,500
- Georgia
- Dekalb County
- Lithonia
- 30058
- 5853 Greystone Dr
Nearby cities
Nearby zip codes
Other Lithonia Topics
