Welcome to the Abbey! Thoughtful Design, Serene Setting. Experience the perfect blend of comfort and style in this beautifully designed Abbey plan, offering efficient main-floor living and modern features throughout. The open-concept Great Room is the heart of the home, showcasing a cozy fireplace, beamed ceiling, and seamless access to a spacious deck with breathtaking views of the wooded preserve and tranquil pond, an ideal backdrop for relaxing or entertaining. The Kitchen is equally impressive, featuring a bay-window breakfast nook, bar seating, and a traditional Dining Area. It's designed for both everyday living and hosting.
The home's split-bedroom layout ensures privacy and functionality. The Master Suite is a peaceful retreat, complete with a tiled walk-in shower, dual vanities, and a generous walk-in closet. The Second Bedroom, located off the foyer, also includes a walk-in closet and is conveniently positioned near a second full bath, perfect for guests or family. The main floor also includes a Laundry Room with an additional walk-in closet, providing abundant storage options throughout the home. One of the Abbey's standout features is the staircase off the foyer, leading to a spacious bonus room on the upper level. Whether you need a third bedroom, home office, or creative space, this flexible area is ready to adapt to your needs. The full basement is plumbed for a bathroom, includes an egress window, and offers walkout access to a lower-level patio, extending your enjoyment of the serene natural surroundings and offering even more room to expand or customize. Don't miss this opportunity! Schedule your private tour today and discover the thoughtful design and peaceful setting the Abbey has to offer.
Closed
$572,355
5853 Hawks Nest Cir NW, Canton, OH 44708
2beds
2,172sqft
Condominium
Built in 2026
-- sqft lot
$583,400 Zestimate®
$264/sqft
$2,477 Estimated rent
Home value
$583,400
$525,000 - $653,000
$2,477/mo
Zestimate® history
Owner options
List your home for rent
$2,477/mo
Rent Zestimate®
Find your next renter with Zillow Rental Manager. Plus, with online applications, you can quickly screen prospective tenants – for free.
$2,477/mo
Rent Zestimate®
Refinance and save
$4,445/mo
Est. payment
Refinancing to a lower rate could help reduce your monthly payments and save thousands over the life of the loan.
$4,445/mo
Est. payment
Explore your selling options
Work with a Zillow partner agent
Leverage their expertise and Zillow's premium Showcase listings to get your home seen by more buyers.
Get startedList with your own agent
Get your home in front of millions of buyers by listing it on Zillow.
Learn how to do itSell it yourself
Take full control of how buyers see your home on Zillow by listing For Sale by Owner (FSBO).
List your homeWhat's special
Split-bedroom layoutMaster suiteTraditional dining areaDual vanitiesBar seatingSerene natural surroundingsBeamed ceiling
Zillow last checked:
Listing updated:
Listed by:
Nancy A Platek 330-323-6023 nplatek@cutlerhomes.com,
Cutler Real Estate,
Meredith L Bailey 330-495-7430,
Cutler Real Estate
Bought with:
Terri A Macioce, 359719
Cutler Real Estate
Source: MLS Now,MLS#: 5147438 Originating MLS: Stark Trumbull Area REALTORS
Originating MLS: Stark Trumbull Area REALTORSFacts & features
Interior
Bedrooms & bathrooms
- Bedrooms: 2
- Bathrooms: 2
- Full bathrooms: 2
- Main level bathrooms: 2
- Main level bedrooms: 2
Primary bedroom
- Description: Flooring: Carpet
- Features: Primary Downstairs
- Level: First
- Dimensions: 15 x 14
Bedroom
- Description: Flooring: Carpet
- Level: First
- Dimensions: 12 x 11
Primary bathroom
- Description: Flooring: Luxury Vinyl Tile
- Level: First
- Dimensions: 9 x 8
Bathroom
- Description: Flooring: Luxury Vinyl Tile
- Level: First
- Dimensions: 11 x 6
Bonus room
- Description: Flooring: Carpet
- Level: Second
- Dimensions: 27 x 15
Dining room
- Description: Flooring: Luxury Vinyl Tile
- Features: Chandelier
- Level: First
- Dimensions: 13 x 12
Eat in kitchen
- Description: Flooring: Luxury Vinyl Tile
- Level: First
- Dimensions: 17 x 14
Entry foyer
- Description: Flooring: Luxury Vinyl Tile
- Level: First
- Dimensions: 12 x 9
Great room
- Description: Flooring: Luxury Vinyl Tile
- Features: Beamed Ceilings, Fireplace
- Level: First
- Dimensions: 18 x 16
Laundry
- Description: Flooring: Luxury Vinyl Tile
- Level: First
- Dimensions: 10 x 6
Heating
- Forced Air, Gas
Cooling
- Central Air
Appliances
- Included: Dishwasher, Microwave, Range, Refrigerator
- Laundry: Washer Hookup, Electric Dryer Hookup, Inside, Main Level, Laundry Room, Laundry Tub, Sink
Features
- Beamed Ceilings, Double Vanity, Entrance Foyer, Eat-in Kitchen
- Basement: Full,Bath/Stubbed,Unfinished,Walk-Out Access,Sump Pump
- Number of fireplaces: 1
- Fireplace features: Great Room
Interior area
- Total structure area: 2,172
- Total interior livable area: 2,172 sqft
- Finished area above ground: 2,172
Property
Parking
- Total spaces: 2
- Parking features: Attached, Drain, Electric Vehicle Charging Station(s), Garage, Water Available
- Attached garage spaces: 2
Features
- Levels: One
- Stories: 1
- Patio & porch: Deck, Patio
- Exterior features: Lighting
- Pool features: None
- Fencing: Privacy
- Has view: Yes
- View description: Pond
- Has water view: Yes
- Water view: Pond
Details
- Parcel number: 10018833
- Special conditions: Builder Owned
Construction
Type & style
- Home type: Condo
- Architectural style: Ranch
- Property subtype: Condominium
Materials
- Stone, Vinyl Siding
- Roof: Asphalt
Condition
- Under Construction
- Year built: 2026
Details
- Warranty included: Yes
Utilities & green energy
- Sewer: Public Sewer
- Water: Public
Community & HOA
Community
- Security: Carbon Monoxide Detector(s), Smoke Detector(s)
- Subdivision: Hawks Nest Crossing Condominiums
HOA
- Has HOA: No
- Services included: Association Management, Insurance, Maintenance Grounds, Reserve Fund, Snow Removal
- HOA fee: $625 quarterly
Location
- Region: Canton
Financial & listing details
- Price per square foot: $264/sqft
- Annual tax amount: $1,499
- Date on market: 8/11/2025
- Cumulative days on market: 4 days
Price history
| Date | Event | Price |
|---|---|---|
| 5/13/2026 | Sold | $572,355+12.4%$264/sqft |
Source:  MLS Now #5147438 Report a problem MLS Now #5147438 Report a problem | ||
| 8/15/2025 | Pending sale | $509,000$234/sqft |
Source: MLS Now #5147438 Report a problem | ||
| 8/11/2025 | Listed for sale | $509,000$234/sqft |
Source: MLS Now #5147438 Report a problem | ||
Public tax history
Tax history is unavailable.
Neighborhood: 44708
Nearby homes
- $572,400-- bd-- ba-- sqft5853 Hawks Nest Cir NW CONDO 203A, Canton, OH 44708Sold
- $575,200-- bd-- ba-- sqft5851 Hawks Nest Cir NW CONDO 203B, Canton, OH 44708Sold
- $559,000-- bd-- ba-- sqft5867 Hawks Nest Cir NW CONDO 202B, Canton, OH 44708Sold
- $558,9402 bd2 ba2.1k sqft5867 Hawks Nest Cir NW, Canton, OH 44708Sold
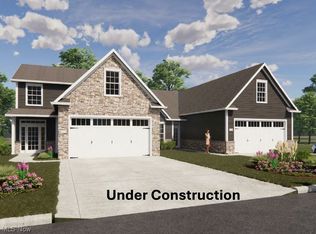
- $550,1102 bd2 ba2.1k sqft5869 Hawks Nest Cir NW, Canton, OH 44708Sold
- $550,200-- bd-- ba-- sqft5869 Hawks Nest Cir NW CONDO 202A, Canton, OH 44708Sold
- $472,300-- bd-- ba-- sqft5848 Hawks Nest Cir NW CONDO 209B, Canton, OH 44708Sold
- $472,2352 bd2 ba1.6k sqft5848 Hawks Nest Cir NW, Canton, OH 44708Sold
Nearby schools
GreatSchools rating
- 8/10Lake Cable Elementary SchoolGrades: K-5Distance: 2.6 mi
- 8/10Jackson Middle SchoolGrades: 6-8Distance: 2.9 mi
- 8/10Jackson High SchoolGrades: 9-12Distance: 2.5 mi
Schools provided by the listing agent
- District: Jackson LSD - 7605
Source: MLS Now. This data may not be complete. We recommend contacting the local school district to confirm school assignments for this home.
Get a cash offer in 3 minutes
Find out how much your home could sell for in as little as 3 minutes with a no-obligation cash offer.
Estimated market value
$583,400
Get a cash offer in 3 minutes
Find out how much your home could sell for in as little as 3 minutes with a no-obligation cash offer.
Estimated market value
$583,400
- Ohio
- Stark County
- Canton
- 44708
- 5853 Hawks Nest Cir NW
