Skip main navigation
Closed
Street View
  • $1,500,000

    5853 Hidden Forest Dr, Denver, NC 28037

    4beds
    3,840sqft
    Single Family Residence
    Built in 2025
    4.05 Acres Lot
    $1,491,900 Zestimate®
    $391/sqft
    $3,756 Estimated rent

    Home value

    $1,491,900

    $1.36M - $1.64M

    $3,756/mo

    Zestimate® history
    Loading
    Loading...

    Owner options

    List your home for rent

    $3,756/mo

    Rent Zestimate®

    Find your next renter with Zillow Rental Manager. Plus, with online applications, you can quickly screen prospective tenants – for free.

    Learn more

    $3,756/mo

    Rent Zestimate®

    Refinance and save

    $8,842/mo

    Est. payment

    Refinancing to a lower rate could help reduce your monthly payments and save thousands over the life of the loan.

    See today's rates

    $8,842/mo

    Est. payment

    Explore your selling options

    Work with a Zillow partner agent

    Leverage their expertise and Zillow's premium Showcase listings to get your home seen by more buyers.

    Get started

    List with your own agent

    Get your home in front of millions of buyers by listing it on Zillow.

    Learn how to do it

    Sell it yourself

    Take full control of how buyers see your home on Zillow by listing For Sale by Owner (FSBO).

    List your home

    What's special

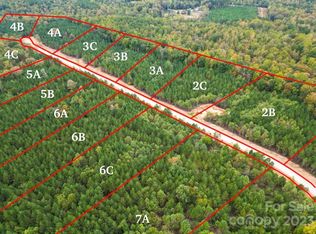
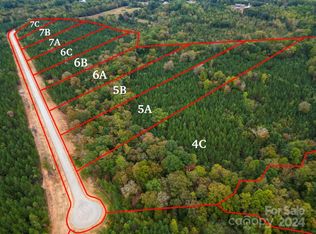
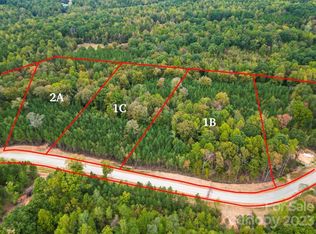
    Builder incentives!!! - Take advantage of allowances toward custom closets and a finished basement, with the builder willing to collaborate with buyers to bring their vision to life. Set on 4.1 acres of private, wooded land in the pristine Forest at Beth Haven community—where every homesite is 3+ acres—this custom-built home combines the peace of country living with unbeatable proximity: just 40 minutes to Charlotte and a short drive to Lake Norman. Surrounded by other custom homes, this is a community where you can start building equity early while enjoying space and serenity. Inside, the open floor plan is designed for both everyday living and effortless entertaining. A gourmet kitchen anchors the home, flowing into a vaulted great room where an 8-foot four-panel sliding glass door opens to a spacious covered deck with a wood-burning fireplace. It’s the perfect blend of indoor and outdoor living. The main level offers 3 bedrooms, including a primary suite with a spa-inspired bathroom and two expansive closets. The backyard has room for a pool and private outdoor oasis, making this home as functional as it is beautiful. The 2,700 sq. ft. unfinished walk-out basement is already framed and plumbed with indoor and outdoor fireplaces. Whether you envision a guest retreat, gym, wine cellar, entertainment level, or home theater—the possibilities are endless. Here, you don’t have to choose—you truly can have it all: peaceful privacy, land to spread out, a pristine community of custom homes, and close proximity to the Lake Norman lifestyle.

    Zillow last checked:

    Listing updated:

    Listing Provided by:

    Gianna Ferlita 732-997-8211,

    The Agency - Charlotte

    Bought with:

    Sheree Dyer

    RE/MAX Executive

    Source: Canopy MLS as distributed by MLS GRID,MLS#: 4286072MLS Logo

    Facts & features

    Interior

    Bedrooms & bathrooms
    • Bedrooms: 4
    • Bathrooms: 5
    • Full bathrooms: 4
    • 1/2 bathrooms: 1
    • Main level bedrooms: 3
    Primary bedroom
    • Features: Built-in Features, En Suite Bathroom, Tray Ceiling(s), Walk-In Closet(s)
    • Level: Main
    Bedroom s
    • Features: En Suite Bathroom, Walk-In Closet(s)
    • Level: Main
    Bedroom s
    • Features: En Suite Bathroom
    • Level: Main
    Bathroom full
    • Level: Main
    Bathroom full
    • Level: Main
    Bathroom full
    • Level: Main
    Bathroom full
    • Level: Upper
    Bathroom half
    • Level: Main
    Basement
    • Level: Basement
    Other
    • Level: Upper
    Breakfast
    • Level: Main
    Dining area
    • Level: Main
    Great room
    • Level: Main
    Other
    • Level: Main
    Kitchen
    • Level: Main
    Laundry
    • Level: Main
    Other
    • Level: Main
    Office
    • Level: Main
    Heating
    • Electric, Heat Pump, Zoned
    Cooling
    • Central Air, Electric
    Appliances
    • Included: Dishwasher, Disposal, Electric Oven, Exhaust Hood, Gas Cooktop, Microwave, Refrigerator with Ice Maker, Self Cleaning Oven, Tankless Water Heater, Wall Oven, Washer/Dryer
    • Laundry: Electric Dryer Hookup, Laundry Room, Main Level
    Features
    • Built-in Features, Kitchen Island, Open Floorplan, Pantry, Storage, Walk-In Closet(s), Walk-In Pantry
    • Flooring: Tile, Wood
    • Doors: French Doors, Insulated Door(s), Sliding Doors
    • Windows: Insulated Windows
    • Basement: Basement Shop,Bath/Stubbed,Daylight,Exterior Entry,Interior Entry,Storage Space,Unfinished,Walk-Out Access
    • Attic: Pull Down Stairs
    • Fireplace features: Gas Log, Gas Starter, Gas Unvented, Gas Vented, Great Room, Outside, Porch, Propane, Wood Burning
    Interior area
    • Total structure area: 3,840
    • Total interior livable area: 3,840 sqft
    • Finished area above ground: 3,840
    • Finished area below ground: 0

    Property

    Parking
    • Total spaces: 3
    • Parking features: Driveway, Attached Garage, Garage Door Opener, Garage Faces Side, Garage on Main Level
    • Attached garage spaces: 3
    • Has uncovered spaces: Yes
    Features
    • Levels: 1 Story/F.R.O.G.
    • Patio & porch: Covered, Deck, Front Porch, Rear Porch
    • Waterfront features: None, Creek, Creek/Stream
    Lot
    • Size: 4.05 Acres
    • Dimensions: 73 x 87 x 519 x 155 x 339 x 571
    • Features: Private, Rolling Slope, Wooded, Waterfall
    Details
    • Parcel number: 106153
    • Zoning: R-T
    • Special conditions: Standard

    Construction

    Type & style
    • Home type: SingleFamily
    • Architectural style: Farmhouse
    • Property subtype: Single Family Residence
    Materials
    • Fiber Cement, Glass
    Condition
    • New construction: Yes
    • Year built: 2025

    Utilities & green energy

    • Sewer: Septic Installed
    • Water: Well
    • Utilities for property: Electricity Connected, Propane, Underground Power Lines, Underground Utilities, Wired Internet Available

    Community & neighborhood

    Security
    • Security features: Carbon Monoxide Detector(s)
    Location
    • Region: Denver
    • Subdivision: The Forest at Beth Haven

    HOA & financial

    HOA
    • Has HOA: Yes
    • HOA fee: $192 quarterly
    • Association name: Lineberger Brothers

    Other

    Other facts
    • Listing terms: Cash,Conventional,VA Loan
    • Road surface type: Concrete

    Price history

    DateEventPrice
    2/18/2026Sold$1,500,000-5.4%$391/sqft
    Source: Canopy MLS as distributed by MLS GRID #4286072 Report a problem
    1/15/2026Contingent$1,585,000$413/sqft
    Source: eXp Realty #4286072 Report a problem
    11/12/2025Price change$1,585,000-5.9%$413/sqft
    Source: Canopy MLS as distributed by MLS GRID #4286072 Report a problem
    10/3/2025Price change$1,685,000-0.9%$439/sqft
    Source: Canopy MLS as distributed by MLS GRID #4286072 Report a problem
    8/6/2025Listed for sale$1,700,000$443/sqft
    Source: Canopy MLS as distributed by MLS GRID #4286072 Report a problem

    Public tax history

    Tax history is unavailable.

    Neighborhood: 28037

    Nearby schools

    GreatSchools rating
    Schools provided by the listing agent
    • Elementary: St. James
    • Middle: North Lincoln
    • High: North Lincoln

    Source: Canopy MLS as distributed by MLS GRID. This data may not be complete. We recommend contacting the local school district to confirm school assignments for this home.

    Get a cash offer in 3 minutes
    Find out how much your home could sell for in as little as 3 minutes with a no-obligation cash offer.
    Estimated market value
    $1,491,900
    Get a cash offer in 3 minutes
    Find out how much your home could sell for in as little as 3 minutes with a no-obligation cash offer.
    Estimated market value
    $1,491,900