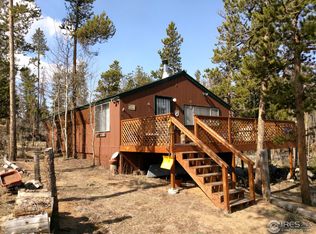
Experience the comfort of this adorable cabin in Crystal Lakes with 2.46 acres accessible year-round! Relax on the extended front porch while gazing at the mature trees surrounding the property. Inside, be greeted by a charming hallway, wood walls, and soft carpet throughout. The great room offers vaulted ceilings with wood beams, a stone-accented wood-burning fireplace, and abundant natural light. You will love the galley kitchen, boasting built-in appliances, ample counters, a pantry, and plenty of cabinets. Upstairs, you'll find an oversized open bedroom with three spacious closets, its own bathroom, and a seating area that overlooks downstairs. A bathroom and bedroom are located downstairs for convenience and comfort! The cabin comes fully furnished and includes a snowblower, log splitter, and small trailer. Sizable laundry room with space for storage if needed. The HOA offers private fishing on several lakes and streams. Enjoy hiking, wildlife, and all the nature that the Crystal Lakes area offers in the heart of the Roosevelt National Forest! Hurry, Sellers are Motivated!
Sold for $380,000
$380,000
5853 N County Road 73c, Red Feather Lakes, CO 80545
2beds
1,701sqft
Single Family Residence
Built in 1979
2.46 Acres Lot
$378,600 Zestimate®
$223/sqft
$2,727 Estimated rent
Home value
$378,600
$360,000 - $398,000
$2,727/mo
Zestimate® history
Owner options
List your home for rent
$2,727/mo
Rent Zestimate®
Find your next renter with Zillow Rental Manager. Plus, with online applications, you can quickly screen prospective tenants – for free.
$2,727/mo
Rent Zestimate®
Refinance and save
$3,473/mo
Est. payment
Refinancing to a lower rate could help reduce your monthly payments and save thousands over the life of the loan.
$3,473/mo
Est. payment
Explore your selling options
Work with a Zillow partner agent
Leverage their expertise and Zillow's premium Showcase listings to get your home seen by more buyers.
Get startedList with your own agent
Get your home in front of millions of buyers by listing it on Zillow.
Learn how to do itSell it yourself
Take full control of how buyers see your home on Zillow by listing For Sale by Owner (FSBO).
List your homeWhat's special
Stone-accented wood-burning fireplaceCharming hallwaySizable laundry roomExtended front porchPlenty of cabinetsBuilt-in appliancesAmple counters
Zillow last checked:
Listing updated:
Listed by:
Ryan Bender 720-629-6622 ryan.bender@realcommunity.com,
Real Broker, LLC DBA Real,
COMMUNITY Team 720-690-5745,
Real Broker, LLC DBA Real
Bought with:
Fred Porter, 100042391
Porter Real Estate
Source: REcolorado as distributed by MLS GRID,MLS#: 5761904
Facts & features
Interior
Bedrooms & bathrooms
- Bedrooms: 2
- Bathrooms: 2
- Full bathrooms: 2
- Main level bathrooms: 1
- Main level bedrooms: 1
Bedroom
- Description: Spacious Closet
- Level: Main
- Area: 130.9 Square Feet
- Dimensions: 11.9 x 11
Bedroom
- Description: Three Spacious Closets & Skylight
- Level: Upper
- Area: 412.91 Square Feet
- Dimensions: 15.7 x 26.3
Bathroom
- Description: Tub/Shower Combination
- Level: Upper
- Area: 54 Square Feet
- Dimensions: 7.5 x 7.2
Bathroom
- Description: Pedestal Sink & Step-In Shower
- Level: Main
- Area: 41.76 Square Feet
- Dimensions: 5.8 x 7.2
Dining room
- Description: Chic Chandelier
- Level: Main
- Area: 110.11 Square Feet
- Dimensions: 9.1 x 12.1
Kitchen
- Description: Galley Kitchen & Built-In Appliances
- Level: Main
- Area: 136.17 Square Feet
- Dimensions: 8.9 x 15.3
Laundry
- Description: Spacious Laundry Room
- Level: Main
- Area: 52.56 Square Feet
- Dimensions: 7.3 x 7.2
Living room
- Description: Stone Accented Wood-Burning Fireplace
- Level: Main
- Area: 246.13 Square Feet
- Dimensions: 16.3 x 15.1
Heating
- Baseboard, Electric
Cooling
- Has cooling: Yes
Appliances
- Included: Cooktop, Dishwasher, Dryer, Electric Water Heater, Microwave, Oven, Range Hood, Refrigerator, Trash Compactor
- Laundry: In Unit
Features
- Built-in Features, Entrance Foyer, High Ceilings, Laminate Counters, Pantry, Vaulted Ceiling(s)
- Flooring: Carpet, Tile
- Windows: Skylight(s)
- Has basement: No
- Number of fireplaces: 1
- Fireplace features: Living Room, Wood Burning
Interior area
- Total structure area: 1,701
- Total interior livable area: 1,701 sqft
- Finished area above ground: 1,701
Property
Parking
- Parking features: Circular Driveway
- Has uncovered spaces: Yes
Features
- Levels: Two
- Stories: 2
- Patio & porch: Deck, Front Porch
- Fencing: None
- Has view: Yes
- View description: Mountain(s)
Lot
- Size: 2.46 Acres
- Features: Many Trees, Sloped
- Residential vegetation: Grassed, Wooded
Details
- Parcel number: R0358673
- Zoning: O
- Special conditions: Standard
- Horses can be raised: Yes
Construction
Type & style
- Home type: SingleFamily
- Architectural style: Chalet
- Property subtype: Single Family Residence
Materials
- Log
- Foundation: Concrete Perimeter
- Roof: Composition
Condition
- Year built: 1979
Utilities & green energy
- Water: Well
- Utilities for property: Cable Available, Internet Access (Wired), Phone Available
Community & HOA
Community
- Security: Smoke Detector(s)
- Subdivision: Crystal Lakes
HOA
- Has HOA: Yes
- Services included: Road Maintenance, Security, Sewer, Water
- HOA fee: $1,224 annually
- HOA name: Crystal Lakes Road And Rec
- HOA phone: 970-881-2250
Location
- Region: Red Feather Lakes
Financial & listing details
- Price per square foot: $223/sqft
- Tax assessed value: $476,600
- Annual tax amount: $2,809
- Date on market: 8/21/2024
- Listing terms: Cash,Conventional,FHA,VA Loan
- Exclusions: Seller's Personal Property
- Ownership: Individual
- Electric utility on property: Yes
- Road surface type: Gravel
Price history
| Date | Event | Price |
|---|---|---|
| 12/8/2025 | Sold | $380,000-10.6%$223/sqft |
Source:  REcolorado as distributed by MLS GRID #5761904 Report a problem REcolorado as distributed by MLS GRID #5761904 Report a problem | ||
| 11/18/2025 | Pending sale | $425,000$250/sqft |
Source: REcolorado as distributed by MLS GRID #5761904 Report a problem | ||
| 11/4/2025 | Price change | $425,000-5.6%$250/sqft |
Source: REcolorado as distributed by MLS GRID #5761904 Report a problem | ||
| 7/10/2025 | Price change | $450,000-5.3%$265/sqft |
Source: REcolorado as distributed by MLS GRID #5761904 Report a problem | ||
| 3/31/2025 | Price change | $475,000-5%$279/sqft |
Source: REcolorado as distributed by MLS GRID #5761904 Report a problem | ||
| 3/5/2025 | Listed for sale | $500,000$294/sqft |
Source: REcolorado as distributed by MLS GRID #5761904 Report a problem | ||
| 2/1/2025 | Pending sale | $500,000$294/sqft |
Source: REcolorado as distributed by MLS GRID #5761904 Report a problem | ||
| 8/21/2024 | Listed for sale | $500,000$294/sqft |
Source: REcolorado as distributed by MLS GRID #5761904 Report a problem | ||
Public tax history
| Year | Property taxes | Tax assessment |
|---|---|---|
| 2025 | $2,858 -2.2% | $29,788 -13.7% |
| 2024 | $2,921 +34.9% | $34,518 -1% |
| 2023 | $2,166 -1% | $34,853 +51.6% |
| 2022 | $2,188 +2.4% | $22,984 -2.8% |
| 2021 | $2,137 -0.4% | $23,645 +3.3% |
| 2020 | $2,146 +11.7% | $22,887 -0.7% |
| 2019 | $1,922 | $23,047 +9.1% |
| 2018 | $1,922 | $21,132 |
| 2017 | $1,922 +0.3% | $21,132 -0.5% |
| 2016 | $1,915 -0.2% | $21,229 0% |
| 2015 | $1,920 +32.9% | $21,230 +27.9% |
| 2014 | $1,444 | $16,600 |
| 2013 | -- | $16,600 -1.7% |
| 2012 | -- | $16,890 |
| 2011 | -- | $16,890 +9.9% |
| 2010 | -- | $15,370 |
| 2009 | -- | $15,370 +5.8% |
| 2008 | -- | $14,530 |
| 2007 | -- | $14,530 -15% |
| 2006 | -- | $17,100 |
| 2005 | -- | $17,100 +19.5% |
| 2004 | -- | $14,310 -13.1% |
| 2002 | -- | $16,460 |
| 2001 | -- | $16,460 |
Find assessor info on the county website
Neighborhood: 80545
Nearby homes
- $327,5002 bd1 ba832 sqft404 Crow Rd, Red Feather Lakes, CO 80545Off Market
- $184,600-- bd-- ba-- sqft411 Crow Rd, Red Feather Lakes, CO 80545Off Market
- $354,1002 bd0 ba832 sqft5842 N County Road 73c, Red Feather Lakes, CO 80545Off Market
- $141,100-- bd-- ba-- sqft73 Pueblo Rd, Red Feather Lakes, CO 80545Off Market
- $528,2003 bd2 ba1.9k sqft5815 N County Road 73c, Red Feather Lakes, CO 80545Off Market
- $348,3003 bd1 ba864 sqft5831 N County Road 73c, Red Feather Lakes, CO 80545Off Market
- $260,0005.11 Acres1230 Caddo Rd, Red Feather Lakes, CO 80545Sold
- $90,0004.187 Acres5779 N County Road 73c, Red Feather Lakes, CO 80545Off Market
Nearby schools
GreatSchools rating
- NARed Feather Lakes Elementary SchoolGrades: K-5Distance: 1 mi
- 7/10Cache La Poudre Middle SchoolGrades: 6-8Distance: 29.4 mi
- 7/10Poudre High SchoolGrades: 9-12Distance: 32 mi
Schools provided by the listing agent
- Elementary: Cache La Poudre
- Middle: Cache La Poudre
- High: Poudre
- District: Poudre R-1
Source: REcolorado as distributed by MLS GRID. This data may not be complete. We recommend contacting the local school district to confirm school assignments for this home.


Get pre-qualified for a loan
At Zillow Home Loans, we can pre-qualify you in as little as 5 minutes with no impact to your credit score.An equal housing lender. NMLS #10287.
- Colorado
- Larimer County
- Red Feather Lakes
- 80545
- 5853 N County Road 73c
Nearby cities
Nearby zip codes
Other Red Feather Lakes Topics
- Apartments for Rent in 80545
- Houses for Sale in 80545
- Houses for Rent in 80545
- 80545 Real Estate
- Red Feather Lakes Condos
- Houses for Sale in Red Feather Lakes
- Newest Listings in Red Feather Lakes
- Red Feather Lakes Home Values
- Red Feather Lakes Real Estate Agents
- Red Feather Lakes Refinance
- Red Feather Lakes Mortgage Rates
