Skip main navigation
Off market
  • $946,200

    5853 Pearl Estates Ln, Sanford, FL 32771

    6beds
    4,410sqft
    Single Family Residence
    Built in 2016
    10,693 Square Feet Lot
    $946,200 Zestimate®
    $215/sqft
    $4,671 Estimated rent

    Home value

    $946,200

    $889,000 - $1.01M

    $4,671/mo

    Zestimate® history
    Loading
    Loading...

    Owner options

    List your home for rent

    $4,671/mo

    Rent Zestimate®

    Find your next renter with Zillow Rental Manager. Plus, with online applications, you can quickly screen prospective tenants – for free.

    Learn more

    $4,671/mo

    Rent Zestimate®

    Refinance and save

    $6,410/mo

    Est. payment

    Refinancing to a lower rate could help reduce your monthly payments and save thousands over the life of the loan.

    See today's rates

    $6,410/mo

    Est. payment

    Explore your selling options

    Work with a Zillow partner agent

    Leverage their expertise and Zillow's premium Showcase listings to get your home seen by more buyers.

    Get started

    List with your own agent

    Get your home in front of millions of buyers by listing it on Zillow.

    Learn how to do it

    Sell it yourself

    Take full control of how buyers see your home on Zillow by listing For Sale by Owner (FSBO).

    List your home

    What's special

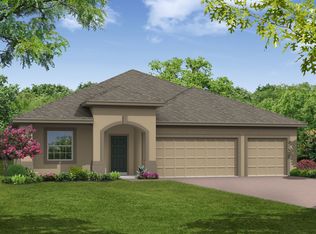
    Located in a uniquely very private & gated boutique enclave of just 70 homes by renowned builder Taylor Morrison, and just a short jog from Colonial Town Ctr- the social & cultural center of Lake Mary, this exceptionally well kept, nearly new home in Pearl Lake Estates offers loads of living space along with many of the most highly sought upgrades. With lovely designer's choice oak plank motif porcelain tile throughout high traffic areas, this home is as functional as it is beautiful. Stainless appliances set in a lovely figured granite kitchen with tall solid wood cabinets will easily turn any cook into a celebrity chef. The wide-open split floor plan, both up and down, provide an airy & bright interior but insure plenty of privacy to all. Plantation shutters, the window treatment of choice for southern homes, are featured throughout much of the home. A "ginormous" Great Room with electronic shades for the triple glass sliding doors is the focal point for entertaining. The huge bonus room loft along with the adjoining "sound-proofed" Media Room provide ample space for casual family relaxing, watching a movie, or "gaming". An impressive master suite featuring two walk-in closets, separate vanities with dressing area, soaking tub, & spacious glass enclosed shower complete the owners' treasured retreat. With downtown Orlando, Disney, & the Int'l Airports all less than an hour away, this location in the highly sought-after Seminole School District is the perfect spot to enjoy your new Florida life.

    This property is off market, which means it's not currently listed for sale or rent on Zillow. This may be different from what's available on other websites or public sources.
    Originating MLS: Orlando Regional

    Facts & features

    Interior

    Bedrooms & bathrooms
    • Bedrooms: 6
    • Bathrooms: 4
    • Full bathrooms: 3
    • 1/2 bathrooms: 1
    Heating
    • Forced air, Heat pump, Electric, Gas
    Cooling
    • Central
    Appliances
    • Included: Dishwasher, Dryer, Freezer, Garbage disposal, Microwave, Range / Oven, Refrigerator, Washer
    • Laundry: Inside, Laundry Room
    Features
    • Ceiling Fans(s), High Ceiling(s), Open Floorplan, Split Bedroom, Stone Counters, Walk-In Closet(s), Crown Molding, Solid Wood Cabinets, Thermostat, Window Treatments, Vaulted Ceiling(s), Dry Bar, Tray Ceiling(s)
    • Flooring: Tile, Hardwood
    • Windows: Insulated Windows, Blinds, Shades, Window Treatments, Shutters
    • Has fireplace: Yes
    Interior area
    • Structure area source: Public Records
    • Total interior livable area: 4,410 sqft

    Property

    Parking
    • Total spaces: 3
    • Parking features: Garage - Attached
    Features
    • Levels: Two
    • Patio & porch: Patio, Covered
    • Exterior features: Stucco
    • Has spa: Yes
    • Fencing: Other, Masonry
    Lot
    • Size: 10,693 Square Feet
    • Features: In City Limits, Level/Flat, Sidewalk, Street Paved, Corner Lot, Street Private
    • Residential vegetation: Mature Landscaping, Trees/Landscaped, Oak Trees
    Details
    • Parcel number: 36192951400000010
    • Zoning: R

    Construction

    Type & style
    • Home type: SingleFamily
    • Architectural style: Traditional
    • Property subtype: Single Family Residence
    Materials
    • Foundation: Footing
    • Roof: Tile
    Condition
    • Completed
    • Year built: 2016
    Details
    • Builder name: Taylor Morrison

    Utilities & green energy

    • Sewer: Public Sewer
    • Water: Public
    • Utilities for property: Electricity Connected, Natural Gas Connected, Phone Available, Sewer Connected, BB/HS Internet Available, Cable Available, Public, Street Lights, Underground Utilities, Cable Connected, Fiber Optics, Fire Hydrant, Sprinkler Recycled, Sprinkler Meter, Natural Gas Available, Water Connected
    Green energy
    • Energy efficient items: Thermostat, HVAC
    • Water conservation: Irrigation-Reclaimed Water

    Community & HOA

    Community
    • Security: Secured Garage / Parking, Smoke Detector(s), Security Gate, Security System, Fire Alarm, Gated Community
    • Subdivision: PEARL LAKE ESTATES
    HOA
    • Has HOA: Yes
    • HOA fee: $159 monthly
    Location
    • Region: Sanford

    Financial & listing details

    • Price per square foot: $215/sqft
    • Tax assessed value: $542,235
    • Annual tax amount: $6,117
    • Listing terms: Cash, Conventional, FHA, VA Loan, Other
    • Ownership: Fee Simple

    Price history

    DateEventPrice
    10/21/2020Sold$588,000-2%$133/sqft
    Source: Public Record Report a problem
    7/22/2020Pending sale$599,990$136/sqft
    Source: WATSON REALTY CORP #O5876102 Report a problem
    7/8/2020Listed for sale$599,990+13.9%$136/sqft
    Source: WATSON REALTY CORP #O5876102 Report a problem
    9/2/2016Sold$526,595$119/sqft
    Source: Public Record Report a problem

    Public tax history

    YearProperty taxesTax assessment
    2025-- $542,235 +2.9%
    2024$6,432 +15.5%$526,953 +15%
    2023$5,567 +2.5%$458,207 +3%
    2022$5,431 $444,861
    Find assessor info on the county website

    Neighborhood: 32771

    Nearby schools

    GreatSchools rating
    Get a cash offer in 3 minutes
    Find out how much your home could sell for in as little as 3 minutes with a no-obligation cash offer.
    Estimated market value
    $946,200
    Get a cash offer in 3 minutes
    Find out how much your home could sell for in as little as 3 minutes with a no-obligation cash offer.
    Estimated market value
    $946,200