Skip main navigation
Sold for $460,000
  • $460,000

    5853 Pecking Stone St, New Market, MD 21774

    3beds
    1,690sqft
    Townhouse
    Built in 2019
    1,828 Square Feet Lot
    $457,700 Zestimate®
    $272/sqft
    $2,895 Estimated rent

    Home value

    $457,700

    $426,000 - $494,000

    $2,895/mo

    Zestimate® history
    Loading
    Loading...

    Owner options

    List your home for rent

    $2,895/mo

    Rent Zestimate®

    Find your next renter with Zillow Rental Manager. Plus, with online applications, you can quickly screen prospective tenants – for free.

    Learn more

    $2,895/mo

    Rent Zestimate®

    Refinance and save

    $2,966/mo

    Est. payment

    Refinancing to a lower rate could help reduce your monthly payments and save thousands over the life of the loan.

    See today's rates

    $2,966/mo

    Est. payment

    Explore your selling options

    Work with a Zillow partner agent

    Leverage their expertise and Zillow's premium Showcase listings to get your home seen by more buyers.

    Get started

    List with your own agent

    Get your home in front of millions of buyers by listing it on Zillow.

    Learn how to do it

    Sell it yourself

    Take full control of how buyers see your home on Zillow by listing For Sale by Owner (FSBO).

    List your home

    What's special

    Workout areaWalk-in closetWalk-in showerCrown moldingStainless steel appliancesGas cookingTray ceiling
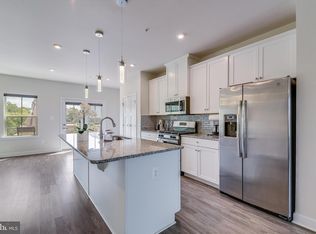
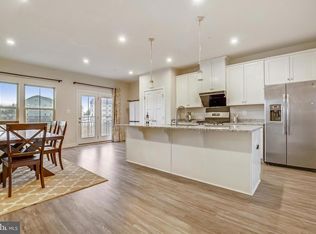
    Built in 2019, this beautiful 3-bedroom, 2.5-bath townhome offers modern style, an open layout, and a convenient location. The main level features a bright living area with luxury vinyl plank flooring and a stunning kitchen complete with 42” cabinets, granite countertops, stainless steel appliances, gas cooking, and a large island—perfect for cooking and entertaining. A deck just off the kitchen overlooks open space, making it the ideal spot to relax outdoors. Upstairs, the spacious primary suite boasts a tray ceiling, crown molding, walk-in closet, and a private bath with dual vanities and a walk-in shower. Two additional bedrooms, a full bath, and laundry complete the upper level. The entry level offers flexible space for a home office, workout area, or playroom, along with access to the 2-car garage. A rough-in for an additional bath provides future potential. Located in the vibrant Oakdale Village at Lake Linganore, residents enjoy easy access to shops, dining, commuter routes, and the community’s outstanding amenities—lakes, pools, trails, playgrounds, and more. Move-in ready and full of upgrades—don’t miss the opportunity to call this one home!

    Zillow last checked:

    Listing updated:

    Listed by:

    Kaitlyn Christoff 301-639-2389,

    Keller Williams Realty Centre,

    Co-Listing Agent: Anna Lee Williams 240-315-4672,

    Keller Williams Realty Centre

    Bought with:

    Joe Bird, 641574

    Red Cedar Real Estate, LLC

    Source: Bright MLS,MLS#: MDFR2069108MLS Logo

    Facts & features

    Interior

    Bedrooms & bathrooms
    • Bedrooms: 3
    • Bathrooms: 3
    • Full bathrooms: 2
    • 1/2 bathrooms: 1
    • Main level bathrooms: 1
    Basement
    • Area: 720
    Heating
    • Central, Natural Gas
    Cooling
    • Central Air, Electric
    Appliances
    • Included: Gas Water Heater
    Features
    • Basement: Finished,Garage Access
    • Has fireplace: No
    Interior area
    • Total structure area: 2,160
    • Total interior livable area: 1,690 sqft
    • Finished area above ground: 1,440
    • Finished area below ground: 250

    Property

    Parking
    • Total spaces: 2
    • Parking features: Garage Faces Rear, Inside Entrance, Attached, Driveway, Parking Lot
    • Attached garage spaces: 2
    • Has uncovered spaces: Yes
    Accessibility
    • Accessibility features: 2+ Access Exits
    Features
    • Levels: Two
    • Stories: 2
    • Pool features: Community
    Lot
    • Size: 1,828 Square Feet
    Details
    • Additional structures: Above Grade, Below Grade
    • Parcel number: 1127596213
    • Zoning: -
    • Special conditions: Standard

    Construction

    Type & style
    • Home type: Townhouse
    • Architectural style: Traditional
    • Property subtype: Townhouse
    Materials
    • Frame
    • Foundation: Slab, Concrete Perimeter
    Condition
    • New construction: No
    • Year built: 2019

    Utilities & green energy

    • Sewer: Public Sewer
    • Water: Public

    Community & HOA

    Community
    • Subdivision: Oakdale Village
    HOA
    • Has HOA: Yes
    • HOA fee: $159 monthly
    Location
    • Region: New Market

    Financial & listing details

    • Price per square foot: $272/sqft
    • Tax assessed value: $396,933
    • Annual tax amount: $4,455
    • Date on market: 8/28/2025
    • Listing agreement: Exclusive Right To Sell
    • Ownership: Fee Simple

    Price history

    DateEventPrice
    12/19/2025Sold$460,000-2.1%$272/sqft
    Source: Bright MLS #MDFR2069108 Report a problem
    11/8/2025Pending sale$470,000$278/sqft
    Source: Bright MLS #MDFR2069108 Report a problem
    10/19/2025Price change$470,000-2.1%$278/sqft
    Source: Bright MLS #MDFR2069108 Report a problem
    9/23/2025Price change$480,000-2%$284/sqft
    Source: Bright MLS #MDFR2069108 Report a problem
    9/8/2025Price change$490,000-1.8%$290/sqft
    Source: Bright MLS #MDFR2069108 Report a problem
    8/28/2025Listed for sale$499,000+1.8%$295/sqft
    Source: Bright MLS #MDFR2069108 Report a problem
    5/9/2025Listing removed--
    Source: Owner Report a problem
    4/20/2025Listed for sale$490,000+8.4%$290/sqft
    Source: Owner Report a problem
    10/28/2023Listing removed--
    Source: Zillow Rentals Report a problem
    10/5/2023Price change$3,150-4.5%$2/sqft
    Source: Zillow Rentals Report a problem
    9/21/2023Listed for rent$3,300$2/sqft
    Source: Zillow Rentals Report a problem
    8/22/2023Sold$452,000$267/sqft
    Source: Bright MLS #MDFR2038714 Report a problem
    8/22/2023Pending sale$452,000$267/sqft
    Source: Bright MLS #MDFR2038714 Report a problem
    8/19/2023Listed for sale$452,000+33.2%$267/sqft
    Source: Bright MLS #MDFR2038714 Report a problem
    6/4/2019Sold$339,445$201/sqft
    Source: Public Record Report a problem

    Public tax history

    YearProperty taxesTax assessment
    2025$4,939 +10.8%$396,933 +8.9%
    2024$4,455 +9.7%$364,600 +5.2%
    2023$4,062 +5.5%$346,600 -4.9%
    2022$3,851 +5.8%$364,600 +17.4%
    2021$3,640 +2.7%$310,600
    2020$3,544 +2.8%--
    2019$3,448 +320.3%$310,600 +343.7%
    2018$820 $70,000
    Find assessor info on the county website

    Neighborhood: 21774

    Nearby schools

    GreatSchools rating
    Schools provided by the listing agent
    • District: Frederick County Public Schools

    Source: Bright MLS. This data may not be complete. We recommend contacting the local school district to confirm school assignments for this home.

    Get a cash offer in 3 minutes
    Find out how much your home could sell for in as little as 3 minutes with a no-obligation cash offer.
    Estimated market value
    $457,700
    Get a cash offer in 3 minutes
    Find out how much your home could sell for in as little as 3 minutes with a no-obligation cash offer.
    Estimated market value
    $457,700