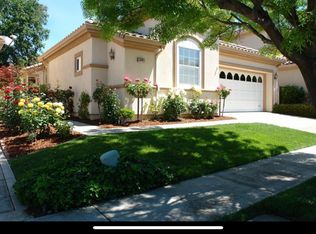
Discover luxury living within the gates of Silver Creek Country Club at 5853 Pistoia Way. This 4-bedroom, 3-bathroom residence blends comfort and refinement, showcasing freshly painted interiors, newly installed hardwood floors on the main level, and a serene primary bedroom suite with a luxurious bathroom. The versatile office space, ideal for remote work or as a 4th bedroom, sits conveniently on the main level adjacent to a full hall bath. Upstairs, two well-proportioned guest bedrooms accompany a full bathroom, ensuring privacy and comfort for family or guests. With its soaring ceilings, the home creates an inviting and expansive atmosphere. The soon-to-be fully remodeled kitchen offers a luxurious setting with quartz counters, stainless appliances, and a spacious island. The 18-foot-high ceilings in the living room provide an airy and tranquil ambiance. Step into the private backyard offering a perfect space to unwind. Easy access to highways, shopping, restaurants, and local schools | Thurs. Open house 5-7pm is appt. only. | Offers due Feb. 7th @ 1pm
Sold for $2,550,000
$2,550,000
5853 Pistoia Way, San Jose, CA 95138
4beds
2,413sqft
Single Family Residence, Residential
Built in 1996
4,792 Square Feet Lot
$2,500,900 Zestimate®
$1,057/sqft
$6,105 Estimated rent
Home value
$2,500,900
$2.38M - $2.65M
$6,105/mo
Zestimate® history
Owner options
List your home for rent
$6,105/mo
Rent Zestimate®
Find your next renter with Zillow Rental Manager. Plus, with online applications, you can quickly screen prospective tenants – for free.
$6,105/mo
Rent Zestimate®
Refinance and save
$16,710/mo
Est. payment
Refinancing to a lower rate could help reduce your monthly payments and save thousands over the life of the loan.
$16,710/mo
Est. payment
Explore your selling options
Work with a Zillow partner agent
Leverage their expertise and Zillow's premium Showcase listings to get your home seen by more buyers.
Get startedList with your own agent
Get your home in front of millions of buyers by listing it on Zillow.
Learn how to do itSell it yourself
Take full control of how buyers see your home on Zillow by listing For Sale by Owner (FSBO).
List your homeWhat's special
Luxurious bathroomVersatile office spaceQuartz countersNewly installed hardwood floorsSoaring ceilingsEasy access to highwaysSpacious island
Zillow last checked:
Listing updated:
Listed by:
Don Mitchell 01199334 408-840-3464,
Real Estate Experts ERA Powered 408-427-9220,
Brett Jennings 01761522 408-807-4541,
Real Estate Experts ERA Powered
Bought with:
Dexter Lim, 02036091
Coldwell Banker Realty
Source: MLSListings Inc,MLS#: ML81949025
Facts & features
Interior
Bedrooms & bathrooms
- Bedrooms: 4
- Bathrooms: 3
- Full bathrooms: 3
Rooms
- Room types: Laundry, Office
Bedroom
- Features: GroundFloorBedroom, PrimaryBedroomonGroundFloor, BedroomonGroundFloor2plus
Bathroom
- Features: UpdatedBaths, FullonGroundFloor
Dining room
- Features: DiningAreainLivingRoom, NoInformalDiningRoom
Family room
- Features: SeparateFamilyRoom
Kitchen
- Features: ExhaustFan, Island
Heating
- Forced Air
Cooling
- Central Air
Appliances
- Included: Dishwasher, Exhaust Fan, Disposal, Range Hood, Gas Oven/Range, Refrigerator, Washer/Dryer
Features
- High Ceilings, Walk-In Closet(s)
- Flooring: Carpet, Hardwood, Stone
- Fireplace features: Family Room, Gas Log
Interior area
- Total structure area: 2,413
- Total interior livable area: 2,413 sqft
Property
Parking
- Total spaces: 2
- Parking features: Attached, Parking Restrictions
- Attached garage spaces: 2
Features
- Stories: 2
Lot
- Size: 4,792 Square Feet
Details
- Parcel number: 68035083
- Zoning: A-PD
- Special conditions: Standard
Construction
Type & style
- Home type: SingleFamily
- Property subtype: Single Family Residence, Residential
Materials
- Foundation: Concrete Perimeter
- Roof: Tile
Condition
- New construction: No
- Year built: 1996
Utilities & green energy
- Gas: PublicUtilities
- Water: Public
- Utilities for property: Public Utilities, Water Public
Community & HOA
HOA
- Has HOA: Yes
- HOA fee: $195 monthly
Location
- Region: San Jose
Financial & listing details
- Price per square foot: $1,057/sqft
- Tax assessed value: $2,601,000
- Annual tax amount: $33,114
- Date on market: 1/26/2024
- Listing agreement: ExclusiveRightToSell
- Listing terms: VALoan, CashorConventionalLoan
Price history
| Date | Event | Price |
|---|---|---|
| 2/28/2024 | Sold | $2,550,000+8.1%$1,057/sqft |
Source:  MLSListings Inc #ML81949025 Report a problem MLSListings Inc #ML81949025 Report a problem | ||
| 2/8/2024 | Pending sale | $2,358,888$978/sqft |
Source: MLSListings Inc #ML81949025 Report a problem | ||
| 1/26/2024 | Listed for sale | $2,358,888+189.4%$978/sqft |
Source: MLSListings Inc #ML81949025 Report a problem | ||
| 4/8/2014 | Listing removed | $1,500$1/sqft |
Source: Rentalutions Report a problem | ||
| 3/6/2014 | Listed for rent | $1,500$1/sqft |
Source: Rentalutions Report a problem | ||
| 7/15/2011 | Sold | $815,000-9.4%$338/sqft |
Source: Public Record Report a problem | ||
| 3/13/2011 | Price change | $899,900-4.3%$373/sqft |
Source: Referral Realty #81052970 Report a problem | ||
| 3/2/2011 | Listed for sale | $939,900+7%$390/sqft |
Source: Referral Realty #81052970 Report a problem | ||
| 6/18/2010 | Sold | $878,750-17%$364/sqft |
Source: Public Record Report a problem | ||
| 3/1/2007 | Sold | $1,059,000+14.4%$439/sqft |
Source: Public Record Report a problem | ||
| 4/27/2004 | Sold | $926,000+121.3%$384/sqft |
Source: Public Record Report a problem | ||
| 10/25/1995 | Sold | $418,500$173/sqft |
Source: Public Record Report a problem | ||
Public tax history
| Year | Property taxes | Tax assessment |
|---|---|---|
| 2025 | $33,114 +154.1% | $2,601,000 +159.2% |
| 2024 | $13,034 -12.4% | $1,003,603 +2% |
| 2023 | $14,881 +0.8% | $983,925 +2% |
| 2022 | $14,760 +2% | $964,633 +2% |
| 2021 | $14,477 +4.8% | $945,720 +1% |
| 2020 | $13,817 | $936,024 +2% |
| 2019 | $13,817 +4.4% | $917,672 +2% |
| 2018 | $13,231 | $899,679 +2% |
| 2017 | $13,231 +1.8% | $882,039 +2% |
| 2016 | $12,992 +3.6% | $864,745 +1.5% |
| 2015 | $12,539 +6.5% | $851,757 +2% |
| 2014 | $11,770 | $835,073 +0.5% |
| 2013 | -- | $831,300 +2% |
| 2012 | -- | $815,000 -21.5% |
| 2011 | -- | $1,037,755 +8.9% |
| 2010 | -- | $953,000 +3.5% |
| 2009 | -- | $920,500 -14.8% |
| 2008 | -- | $1,080,180 +9.9% |
| 2007 | -- | $982,677 +2% |
| 2006 | -- | $963,410 +2% |
| 2005 | -- | $944,520 +812.7% |
| 2004 | -- | $103,482 +1.9% |
| 2003 | -- | $101,586 +2% |
| 2002 | -- | $99,595 +2% |
| 2001 | -- | $97,643 |
Find assessor info on the county website
Neighborhood: Evergreen
Nearby homes
- $2,196,0004 bd2 ba2.4k sqft5857 Pistoia Way, San Jose, CA 95138Off Market
- $1,908,4003 bd2 ba1.8k sqft5849 Pistoia Way, San Jose, CA 95138Off Market
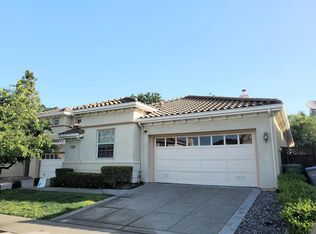
- $1,821,3003 bd2 ba1.8k sqft5861 Pistoia Way, San Jose, CA 95138Off Market
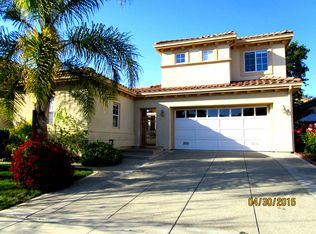
- $2,091,6004 bd2 ba2.4k sqft5845 Pistoia Way, San Jose, CA 95138Off Market
- $2,215,5004 bd2 ba2.4k sqft5865 Pistoia Way, San Jose, CA 95138Off Market
- $2,315,0004 bd3 ba2.4k sqft5820 Killarney Cir, San Jose, CA 95138Off Market
- $1,886,7003 bd2 ba1.8k sqft5822 Killarney Cir, San Jose, CA 95138Off Market
- $2,194,7004 bd2 ba2.4k sqft5818 Killarney Cir, San Jose, CA 95138Off Market
Nearby schools
GreatSchools rating
- 9/10Silver Oak Elementary SchoolGrades: K-6Distance: 0.3 mi
- 8/10Chaboya Middle SchoolGrades: 7-8Distance: 2.4 mi
- 9/10Silver Creek High SchoolGrades: 9-12Distance: 2.9 mi
Schools provided by the listing agent
- Elementary: SilverOakElementary
- Middle: ChaboyaMiddle
- High: SilverCreekHigh
- District: EvergreenElementary
Source: MLSListings Inc. This data may not be complete. We recommend contacting the local school district to confirm school assignments for this home.
Get a cash offer in 3 minutes
Find out how much your home could sell for in as little as 3 minutes with a no-obligation cash offer.
Estimated market value
$2,500,900
Get a cash offer in 3 minutes
Find out how much your home could sell for in as little as 3 minutes with a no-obligation cash offer.
Estimated market value
$2,500,900
- California
- Santa Clara County
- San Jose
- 95138
- Evergreen
- 5853 Pistoia Way
Nearby cities
Nearby neighborhoods
Nearby zip codes
Other San Jose Topics
