Terrific main floor unit in Pheasant Run. This condo has 2 spacious bedrooms with updated bath, large living room and nice patio. HOA includes community pool access, exterior maintenance, and carport.
For sale
Price cut: $7.5K (8/5)
$107,500
5853 SW 22nd Ter, Topeka, KS 66614
2beds
952sqft
Condominium, Residential
Built in 1979
-- sqft lot
$-- Zestimate®
$113/sqft
$299/mo HOA
What's special
- 47 days |
- 780 |
- 20 |
Zillow last checked:
Listing updated:
Listed by:
Kristen Cummings 785-633-4359,
Genesis, LLC, Realtors
Source: Sunflower AOR as distributed by MLS GRID,MLS#: 245442
Facts & features
Interior
Bedrooms & bathrooms
- Bedrooms: 2
- Bathrooms: 1
- Full bathrooms: 1
Primary bedroom
- Level: Main
- Area: 161
- Dimensions: 14 x 11.5
Bedroom 2
- Level: Main
- Area: 126.5
- Dimensions: 11.5 x 11
Kitchen
- Level: Main
- Area: 63
- Dimensions: 9 x 7
Laundry
- Level: Main
Living room
- Level: Main
- Area: 300.8
- Dimensions: 16 x 18.8
Heating
- Has Heating (Unspecified Type)
Cooling
- Central Air
Appliances
- Laundry: Main Level
Features
- Flooring: Carpet
- Has basement: No
- Has fireplace: No
Interior area
- Total structure area: 952
- Total interior livable area: 952 sqft
- Finished area above ground: 952
- Finished area below ground: 0
Property
Parking
- Parking features: Carport
- Has carport: Yes
Lot
- Size: 4,356 Square Feet
Details
- Parcel number: R50929
- Special conditions: Standard
Construction
Type & style
- Home type: Condo
- Architectural style: Ranch
- Property subtype: Condominium, Residential
Condition
- Year built: 1979
Utilities & green energy
- Water: Public
Community & HOA
Community
- Subdivision: John O Allen
HOA
- Has HOA: Yes
- Services included: Parking, Pool
- HOA fee: $299 monthly
- HOA name: Wheatland
Location
- Region: Topeka
Financial & listing details
- Price per square foot: $113/sqft
- Annual tax amount: $1,324
- Date on market: 7/7/2026
- Cumulative days on market: 48 days
Estimated market value
Not available
Estimated sales range
Not available
Not available
Price history
| Date | Event | Price |
|---|---|---|
| 8/5/2026 | Price change | $107,500-6.5%$113/sqft |
Source:  Sunflower AOR as distributed by MLS GRID #245442 Report a problem Sunflower AOR as distributed by MLS GRID #245442 Report a problem | ||
| 7/24/2026 | Price change | $115,000-7.9%$121/sqft |
Source: Sunflower AOR as distributed by MLS GRID #245442 Report a problem | ||
| 7/7/2026 | Listed for sale | $124,900$131/sqft |
Source: Sunflower AOR as distributed by MLS GRID #245442 Report a problem | ||
| 7/27/2007 | Sold | -- |
Source: Sunflower AOR as distributed by MLS GRID #138043 Report a problem | ||
| 7/14/2006 | Sold | -- |
Source: Sunflower AOR as distributed by MLS GRID #131596 Report a problem | ||
Public tax history
Tax history is unavailable.
Monthly payment
Est. payment
Payment breakdown
Explore the cost of this home by adjusting the details. Changes won't be saved.Climate risks
Neighborhood: Westport
Nearby schools
GreatSchools rating
- 6/10Wanamaker Elementary SchoolGrades: PK-6Distance: 2.1 mi
- 7/10Washburn Rural Middle SchoolGrades: 7-8Distance: 4.7 mi
- 8/10Washburn Rural High SchoolGrades: 9-12Distance: 4.7 mi
Schools provided by the listing agent
- Elementary: Wanamaker Elementary School/USD 437
- Middle: Washburn Rural Middle School/USD 437
- High: Washburn Rural High School/USD 437
Source: Sunflower AOR as distributed by MLS GRID. This data may not be complete. We recommend contacting the local school district to confirm school assignments for this home.
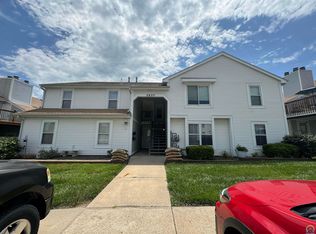
- $--2 bd1 ba952 sqft5857 SW 22nd Ter APT 3, Topeka, KS 66614Sold
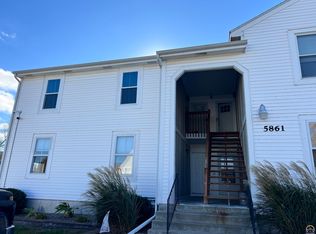
- $--2 bd1 ba952 sqft5861 SW 22nd Ter APT 1, Topeka, KS 66614Sold
- $--2 bd2 ba1.1k sqft5861 SW 22nd Ter APT 4, Topeka, KS 66614Sold

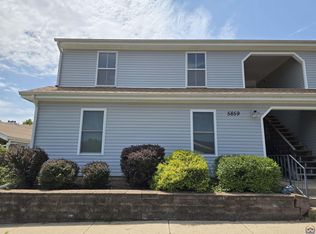
- $--2 bd2 ba1.1k sqft5859 SW 22nd Ter APT 2, Topeka, KS 66614Sold
- $--2 bd1 ba952 sqft5859 SW 22nd Ter APT 3, Topeka, KS 66614Sold
- $--2 bd1 ba952 sqft5855 SW 22nd Ter APT 3, Topeka, KS 66614Sold
- $--2 bd2 ba1.1k sqft5855 SW 22nd Ter APT 4, Topeka, KS 66614Sold
- $--2 bd1 ba1k sqft5805 SW 22nd Ter APT 4, Topeka, KS 66614Sold
A local agent can set up tours, give advice and negotiate with sellers.
A local lender can help you make sure your offer is ready when you are.
Similar homes
- $75,0001 bd1 ba764 sqft2819 SW Prairie Rd APT 50, Topeka, KS 66614For Sale
 MLS ID #246034, Darin Stephens, Stone & Story RE Group, LLC. Sunflower AOR as distributed by MLS GRID
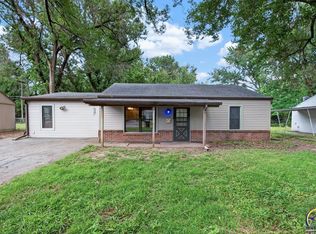
 - $129,9004 bd1 ba1.3k sqft2530 SW Hillcrest Rd, Topeka, KS 66614For Sale
 MLS ID #245941, Vince Vasquez, KW One Legacy Partners, LLC. Sunflower AOR as distributed by MLS GRID
 - $105,0004 bd1 ba1.1k sqft1209 SW Woodward Ave, Topeka, KS 66604For Sale
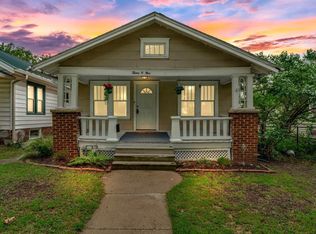 MLS ID #245953, John Ringgold, KW One Legacy Partners, LLC. Sunflower AOR as distributed by MLS GRID
 - $99,9003 bd1 ba1k sqft1500 SW Tyler St, Topeka, KS 66612For Sale
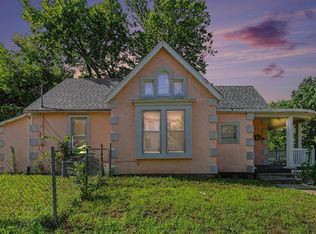 MLS ID #245530, Pepe Miranda, LPT Realty, LLC. Sunflower AOR as distributed by MLS GRID
 - $109,8753 bd1 ba1.1k sqft2201 NW Clay St, Topeka, KS 66608For SaleMLS ID #246033, John Ringgold, KW One Legacy Partners, LLC. Sunflower AOR as distributed by MLS GRID
- $--3 bd1 ba1.1k sqft208 SW Orchard St, Topeka, KS 66606AuctionServiceLink Auction
- $94,9002 bd1 ba1.1k sqft1239 SW Washburn Ave, Topeka, KS 66604For SaleHubzu
- $110,0002 bd1 ba988 sqft629 NE Twiss Ave, Topeka, KS 66616For Sale By Owner
- $100,0002 bd1 ba1k sqft1234 NE Monroe St, Topeka, KS 66608For Sale By Owner
- $105,5002 bd1 ba720 sqft3449 SE Ohio Ave, Topeka, KS 66605For SaleMLS ID #243736, Shannon Engler, RE/MAX EK Real Estate. Sunflower AOR as distributed by MLS GRID
- $129,9002 bd1 ba726 sqft718 SW Wayne Ave, Topeka, KS 66606For SaleMLS ID #246068, Liesel Kirk-Fink, Kirk & Cobb, Inc.. Sunflower AOR as distributed by MLS GRID
- $123,5002 bd1 ba1.2k sqft2001 SW Buchanan St, Topeka, KS 66604For SaleMLS ID #245772, Kristen Cummings, Genesis, LLC, Realtors. Sunflower AOR as distributed by MLS GRID
- $125,0002 bd1 ba870 sqft922 SW Cambridge Ave, Topeka, KS 66606For SaleMLS ID #244604, Russell Hutchison, KW One Legacy Partners, LLC. Sunflower AOR as distributed by MLS GRID
- $125,0002 bd1 ba816 sqft2510 SE Wisconsin Ave, Topeka, KS 66605For SaleMLS ID #245231, Amanda Christy, At Home Kansas. Sunflower AOR as distributed by MLS GRID
- $79,9003 bd1 ba1k sqft215 SE 17th St, Topeka, KS 66612For SaleMLS ID #246055, Bill Welch, Performance Realty, Inc.. Sunflower AOR as distributed by MLS GRID
- $129,9003 bd1 ba1k sqft1407 SW Glencoe St, Topeka, KS 66611For SaleMLS ID #245097, Mike Botkin, Better Homes and Gardens Real. Sunflower AOR as distributed by MLS GRID
- $124,9003 bd1 ba1.1k sqft1167 SW Wayne Ave, Topeka, KS 66604For SaleMLS ID #245450, Jerry Cares, Prime Realty, LLC. Sunflower AOR as distributed by MLS GRID
- $112,0001 bd2 ba702 sqft1435 SE Madison St, Topeka, KS 66607For SaleMLS ID #244942, Tyler Frank, Platinum Realty LLC. Sunflower AOR as distributed by MLS GRID
- $139,0002 bd2 ba896 sqft2542 SE Wisconsin Ave, Topeka, KS 66605For SaleMLS ID #246054, Niki Barber, Countrywide Realty, Inc.. Sunflower AOR as distributed by MLS GRID
- $144,9502 bd1 ba868 sqft206 SW 24th St, Topeka, KS 66611For SaleMLS ID #245070, Dennis Merrill, KW One Legacy Partners, LLC. Sunflower AOR as distributed by MLS GRID
