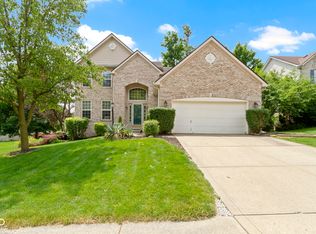
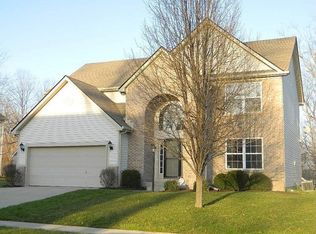
Classic elevation and floor plan from Centex Homes. The Monterey C w/walk-out basement, 2 sty entry, separate living, dining & fam rms plus office secluded from living areas. Fam rm w/gas fplc opens to spacious eat-in kit w/center isle, 42" cabs & Wilsonart flooring. Master Suite w/plant shelf, cath ceil, garden tub & sep shower. Custom Shades.
This property is not currently displayed as for sale or rent on Zillow. This may be different from what's on other websites or public sources.