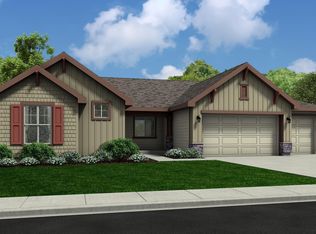
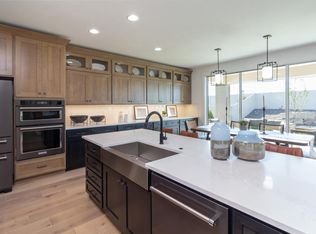
PRESOLD "The Forest." This stunning one-story home presents a charming front porch. Inside the foyer, an impressive great room with cozy fireplace warmly welcomes guests and offers easy access to the casual dining area and kitchen with a center island - perfect for entertaining. Additionally, the home features a private office located off the foyer. Highlighting community spaces of the home is a covered patio accessed from the casual dining via beautiful sliding glass doors that provide plenty of natural light. Primary bedroom suite includes a luxurious en-suite bath featuring private water closet, separate soaking tub, dual vanities, and a tile surround shower with semi-frameless enclosure. 3 additional bedrooms, two with shared bath. 4 car plus RV. Home is under construction. Photos are similar. BTVAI
Pending
$791,540
5853 W Burnt Sage Dr, Meridian, ID 83646
4beds
3baths
2,667sqft
:
Get pre-qualified$4,821/mo
Single Family Residence
Built in 2026
0.25 Acres Lot
$791,600 Zestimate®
$297/sqft
$65/mo HOA
What's special
- 85 days |
- 21 |
- 0 |
Zillow last checked:
Listing updated:
Listed by:
Kavika Aholelei Main:208-424-0020,
Toll Brothers Real Estate, Inc
Source: IMLS,MLS#: 98984587
Facts & features
Interior
Bedrooms & bathrooms
- Bedrooms: 4
- Bathrooms: 3
- Main level bathrooms: 3
- Main level bedrooms: 4
Primary bedroom
- Level: Main
Bedroom 2
- Level: Main
Bedroom 3
- Level: Main
Bedroom 4
- Level: Main
Dining room
- Level: Main
Kitchen
- Level: Main
Office
- Level: Main
Heating
- Forced Air, Natural Gas
Cooling
- Central Air
Appliances
- Included: Gas Water Heater, Dishwasher, Disposal, Microwave, Oven/Range Built-In
Features
- Bath-Master, Bed-Master Main Level, Split Bedroom, Den/Office, Great Room, Double Vanity, Walk-In Closet(s), Breakfast Bar, Pantry, Kitchen Island, Quartz Counters, Number of Baths Main Level: 3
- Flooring: Tile, Carpet
- Has basement: No
- Number of fireplaces: 1
- Fireplace features: One, Gas
Interior area
- Total structure area: 2,667
- Total interior livable area: 2,667 sqft
- Finished area above ground: 2,667
- Finished area below ground: 0
Property
Parking
- Total spaces: 5
- Parking features: Attached, RV Access/Parking
- Attached garage spaces: 5
Features
- Levels: One
- Patio & porch: Covered Patio/Deck
- Pool features: Community
- Fencing: Vinyl
Lot
- Size: 0.25 Acres
- Features: 10000 SF - .49 AC, Sidewalks, Auto Sprinkler System, Partial Sprinkler System, Pressurized Irrigation Sprinkler System
Details
- Parcel number: R6207020580
Construction
Type & style
- Home type: SingleFamily
- Property subtype: Single Family Residence
Materials
- Frame
- Roof: Composition,Architectural Style
Condition
- New Construction
- New construction: Yes
- Year built: 2026
Details
- Builder name: Toll Brothers
- Warranty included: Yes
Utilities & green energy
- Water: Public
- Utilities for property: Sewer Connected
Community & HOA
Community
- Subdivision: The Oaks North
HOA
- Has HOA: Yes
- HOA fee: $195 quarterly
Location
- Region: Meridian
Financial & listing details
- Price per square foot: $297/sqft
- Tax assessed value: $47,000
- Annual tax amount: $331
- Date on market: 5/1/2026
- Listing terms: Cash,Conventional,FHA,VA Loan
- Ownership: Fee Simple
Estimated market value
$791,600
$752,000 - $831,000
$3,189/mo
Price history
Price history is unavailable.
Public tax history
| Year | Property taxes | Tax assessment |
|---|---|---|
| 2025 | $241 -18.3% | $47,000 -3.1% |
| 2024 | $296 +6.5% | $48,500 -11.8% |
| 2023 | $278 | $55,000 +5.2% |
| 2022 | -- | $52,300 |
Find assessor info on the county website
Monthly payment
Est. payment
Payment breakdown
Explore the cost of this home by adjusting the details. Changes won't be saved.Climate risks
Neighborhood: 83646
Nearby schools
GreatSchools rating
- 8/10PLEASANT VIEW ELEMENTARYGrades: PK-5Distance: 0.8 mi
- 9/10STAR MIDDLE SCHOOLGrades: 6-8Distance: 4 mi
- 10/10Owyhee High SchoolGrades: 9-12Distance: 1.3 mi
Schools provided by the listing agent
- Elementary: Ponderosa
- Middle: Star
- High: Owyhee
- District: West Ada School District
Source: IMLS. This data may not be complete. We recommend contacting the local school district to confirm school assignments for this home.
- $44,800-- bd-- ba-- sqft5845 W Burnt Sage Dr, Meridian, ID 83646Off Market
- $--3 bd4 ba3.1k sqft5871 W Burnt Sage Dr, Meridian, ID 83646Sold
- $630,8003 bd2 ba2.1k sqft5802 W Copperstone Dr, Meridian, ID 83646Off Market
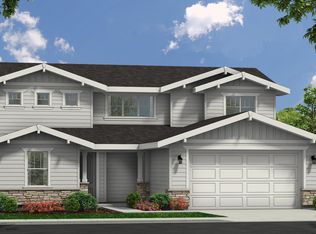
- $--3 bd3 ba2.3k sqft5818 W Copperstone Dr, Meridian, ID 83646Sold
- $--3 bd2 ba2.1k sqft5802 W Copperstone Ct, Meridian, ID 83646Sold
- $--5 bd5 ba3.9k sqft5834 W Copperstone Dr, Meridian, ID 83646Sold
- $44,800-- bd-- ba-- sqft5817 W Burnt Sage Dr, Meridian, ID 83646Off Market
- $--3 bd3 ba2.2k sqft5889 W Burnt Sage Dr, Meridian, ID 83646Sold
A local agent can set up tours, give advice and negotiate with sellers.
Similar homes
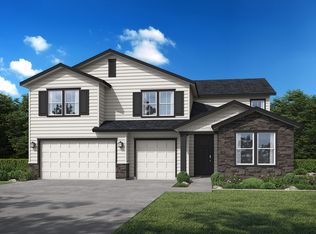
- from $692,9904 bd3 ba3.3k sqftSycamore Plan, Prescott Ridge, Saint Meridian, ID 83646New Construction
 Hubble Homes
 - from $627,9903 bd4 ba2.9k sqftRedwood Plan, Prescott Ridge, Saint Meridian, ID 83646New Construction
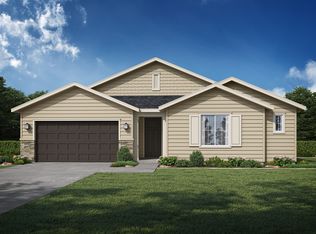 Hubble Homes
 - from $779,0004 bd3 ba2.5k sqftMirabel Plan, Eagledale, Eagle, ID 83616New Construction
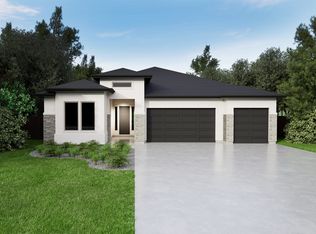 Tresidio Homes
 - from $539,9903 bd2 ba2.1k sqftAlder Plan, Prescott Ridge, Saint Meridian, ID 83646New Construction
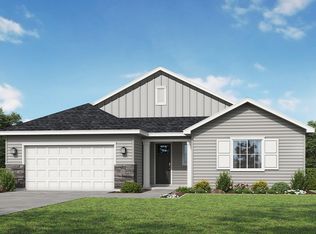 Hubble Homes
 - from $419,9903 bd2 ba1.5k sqftAnthem Plan, Prescott Ridge, Meridian, ID 83646New ConstructionHubble Homes
- from $763,0004 bd3 ba2.3k sqftSomerset Plan, Eagledale, Eagle, ID 83616New ConstructionTresidio Homes
- from $649,9903 bd3 ba2.4k sqftHarris Plan, Friendship Square, Meridian, ID 83646New ConstructionRichmond Homes
- from $794,0003 bd3 ba2.6k sqftVentana Plan, Eagledale, Eagle, ID 83616New ConstructionTresidio Homes
- from $634,9003 bd2 ba2k sqftThe Tamarack Plan, Sagarra at Orchard Park, Meridian, ID 83646New ConstructionPacific Lifestyle Homes
- from $726,0004 bd2 ba2.1k sqftMeadowlark Plan, Eagledale, Eagle, ID 83616New ConstructionTresidio Homes
- from $639,9954 bd3 ba2.6k sqftForest Plan, Heirloom Ridge - Willow, Star, ID 83669New ConstructionToll Brothers Inc.
- from $739,9954 bd4 ba2.6k sqftSelway Plan, Torrente - Brookside Collection, Eagle, ID 83616New ConstructionToll Brothers Inc.
- from $799,9954 bd4 ba3.2k sqftPonderay Plan, Torrente - Brookside Collection, Eagle, ID 83616New ConstructionToll Brothers Inc.
- from $799,9003 bd3 ba2.3k sqftCottonwood Plan, Pinnacle, Meridian, ID 83642New ConstructionBrighton Homes Idaho
- $934,9953 bd3 ba2.9k sqft8691 N Cawood Way, Eagle, ID 83616ActiveMLS ID #98991819, Teresa Andolfi, Toll Brothers Real Estate, Inc. IMLS
- from $904,9953 bd3 ba2.9k sqftAmesbury Plan, Carrara Estates, Eagle, ID 83616New ConstructionToll Brothers Inc.
- from $884,9904 bd4 ba3.2k sqftHarley Plan, Iron Mountain Vista, Tcw6t0 Star, ID 83669New ConstructionRichmond Homes
- $674,9953 bd2 ba2.1k sqft7066 W Alveo Dr, Eagle, ID 83616ActiveMLS ID #98979041, Joan Urso, Toll Brothers Real Estate, Inc. IMLS
- from $679,9953 bd3 ba2.2k sqftLochsa Plan, Torrente - Brookside Collection, Eagle, ID 83616New ConstructionToll Brothers Inc.
- $649,9953 bd3 ba2.2k sqft7054 W Cristobal Dr, Eagle, ID 83616ActiveMLS ID #98990844, Joan Urso, Toll Brothers Real Estate, Inc. IMLS
