Come home to this one owner home! This wonderful Vantage home is nestled in a quiet cul-de-sac within the highly sought-after Wolf Ranch community. This property is located walking distance to Ranch Creek elementary and close to Wolf Ranch lake and Braden Park! This exceptional property offers the perfect blend of functionality and open concept living. Step inside to soaring ceilings and a floor plan perfect for entertaining. The gourmet kitchen includes double ovens, large island and a ton of storage for every cook. The butler pantry adds more storage and can be a bar area or coffee bar in the morning! Dining room adds additional space for entertaining if needed. Upstairs there are three bedrooms including the primary, laundry room and a loft that could be converted to a fourth upstairs bedroom if one chooses. Head downstairs to the basement and you will find a bedroom, bathroom and bar area. The surprise you will find is the "craft room" that has been set up. It technically is a bedroom but has been used for crafting. This room can be transformed into whatever the new owner would like! It is special! Did we mention FOUR car garage? You heard that right! Enjoy Colorado’s stunning weather year-round from the beauty of the 100% xeriscaped yard. From the beautiful stacked stone fountain when you arrive, the stunning outdoor grill/fire pit to the artificial turf, you can rest easy knowing that the established landscaping is low maintenance and eco friendly. Located in award-winning School District 20, and just minutes from parks, walking trails, dining, and shopping, this home is a rare opportunity to own a piece of paradise in one of Colorado Springs’ premier neighborhoods.
Sold for $699,000
$699,000
5854 Adamants Dr, Colorado Springs, CO 80924
5beds
3,692sqft
Single Family Residence
Built in 2007
7,487 Square Feet Lot
$682,300 Zestimate®
$189/sqft
$3,267 Estimated rent
Home value
$682,300
$648,000 - $716,000
$3,267/mo
Zestimate® history
Owner options
List your home for rent
$3,267/mo
Rent Zestimate®
Find your next renter with Zillow Rental Manager. Plus, with online applications, you can quickly screen prospective tenants – for free.
$3,267/mo
Rent Zestimate®
Refinance and save
$4,115/mo
Est. payment
Refinancing to a lower rate could help reduce your monthly payments and save thousands over the life of the loan.
$4,115/mo
Est. payment
Explore your selling options
Work with a Zillow partner agent
Leverage their expertise and Zillow's premium Showcase listings to get your home seen by more buyers.
Get startedList with your own agent
Get your home in front of millions of buyers by listing it on Zillow.
Learn how to do itSell it yourself
Take full control of how buyers see your home on Zillow by listing For Sale by Owner (FSBO).
List your homeWhat's special
Stacked stone fountainLarge islandDining roomCraft roomDouble ovensButler pantryArtificial turf
Zillow last checked:
Listing updated:
Listed by:
Marnie Terry 303-883-7174,
The Platinum Group
Bought with:
Robert Chambers
Iconic Colorado Properties, LLC
Source: elevateMLS,MLS#: 9708602
Facts & features
Interior
Bedrooms & bathrooms
- Bedrooms: 5
- Bathrooms: 4
- Full bathrooms: 2
- 3/4 bathrooms: 1
- 1/2 bathrooms: 1
Primary bedroom
- Level: Upper
- Area: 210 Square Feet
- Dimensions: 14 x 15
Heating
- Forced Air
Cooling
- Central Air
Appliances
- Included: Dishwasher, Disposal, Double Oven, Gas in Kitchen, Microwave, Refrigerator
- Laundry: Upper Level
Features
- Breakfast Bar, Pantry
- Flooring: Carpet, Tile, Vinyl/Linoleum, Wood
- Basement: Full,Partially Finished
- Number of fireplaces: 2
- Fireplace features: Gas, Two
Interior area
- Total structure area: 3,692
- Total interior livable area: 3,692 sqft
- Finished area above ground: 2,550
- Finished area below ground: 1,142
Property
Parking
- Total spaces: 4
- Parking features: Attached, Oversized
- Attached garage spaces: 4
Features
- Levels: Two
- Stories: 2
- Patio & porch: Concrete
- Has view: Yes
- View description: Mountain(s)
Lot
- Size: 7,487 Square Feet
- Features: Cul-De-Sac, HOA Required $
Details
- Parcel number: 6236109014
Construction
Type & style
- Home type: SingleFamily
- Property subtype: Single Family Residence
Materials
- Stucco, Framed on Lot
- Roof: Composite Shingle
Condition
- Existing Home
- New construction: No
- Year built: 2007
Utilities & green energy
- Water: Assoc/Distr
- Utilities for property: Cable Connected, Electricity Connected
Community & HOA
Community
- Features: Clubhouse, Dog Park, Hiking or Biking Trails, Parks or Open Space, Lake/Pond
HOA
- Has HOA: Yes
- Services included: Covenant Enforcement, Management, Trash Removal
- HOA fee: $40 monthly
Location
- Region: Colorado Springs
Financial & listing details
- Price per square foot: $189/sqft
- Tax assessed value: $694,973
- Annual tax amount: $3,854
- Date on market: 5/31/2025
- Listing terms: Assumable,Cash,Conventional,VA Loan
- Electric utility on property: Yes
Price history
| Date | Event | Price |
|---|---|---|
| 9/30/2025 | Sold | $699,000$189/sqft |
Source:  elevateMLS #9708602 Report a problem elevateMLS #9708602 Report a problem | ||
| 7/26/2025 | Pending sale | $699,000$189/sqft |
Source:  REcolorado as distributed by MLS GRID #3684216 Report a problem REcolorado as distributed by MLS GRID #3684216 Report a problem | ||
| 7/26/2025 | Contingent | $699,000$189/sqft |
Source: elevateMLS #9708602 Report a problem | ||
| 7/1/2025 | Price change | $699,000-2.2%$189/sqft |
Source: elevateMLS #9708602 Report a problem | ||
| 6/12/2025 | Price change | $715,000-2.7%$194/sqft |
Source: elevateMLS #9708602 Report a problem | ||
| 5/31/2025 | Listed for sale | $735,000+83.8%$199/sqft |
Source: elevateMLS #9708602 Report a problem | ||
| 4/14/2008 | Sold | $400,000$108/sqft |
Source: Public Record Report a problem | ||
Public tax history
| Year | Property taxes | Tax assessment |
|---|---|---|
| 2024 | $3,836 +24.5% | $46,560 |
| 2023 | $3,081 -7.4% | $46,560 +39.8% |
| 2022 | $3,326 | $33,310 -2.8% |
| 2021 | -- | $34,270 +8.7% |
| 2020 | $3,235 +0.8% | $31,540 |
| 2019 | $3,209 +7.9% | $31,540 +8.9% |
| 2018 | $2,973 -0.3% | $28,970 |
| 2017 | $2,982 +0.3% | $28,970 -5.8% |
| 2016 | $2,973 -3.6% | $30,750 |
| 2015 | $3,084 +3.1% | $30,750 +3% |
| 2014 | $2,991 | $29,850 |
| 2013 | -- | -- |
| 2012 | -- | $29,850 |
| 2011 | $3,046 | $29,850 -2.3% |
| 2010 | -- | $30,550 |
| 2009 | -- | $30,550 +5% |
| 2008 | -- | $29,100 +54.3% |
| 2006 | -- | $18,860 |
Find assessor info on the county website
Neighborhood: Briargate
Nearby homes
- $741,7005 bd3 ba4.3k sqft5842 Adamants Dr, Colorado Springs, CO 80924Off Market
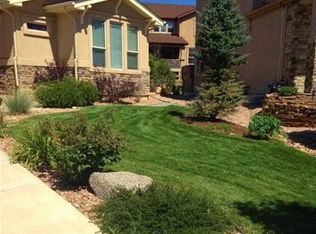
- $849,9007 bd4 ba3k sqft5866 Adamants Dr, Colorado Springs, CO 80924Off Market
- $676,6005 bd4 ba3.6k sqft5865 Revelstoke Dr, Colorado Springs, CO 80924Off Market
- $613,4004 bd2 ba3.2k sqft5853 Revelstoke Dr, Colorado Springs, CO 80924Off Market
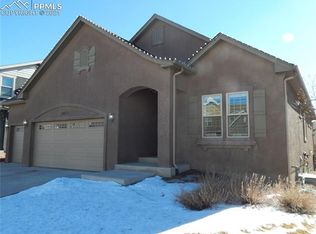
- $639,6004 bd2 ba2.4k sqft5877 Revelstoke Dr, Colorado Springs, CO 80924Off Market
- $520,8113 bd3 ba4k sqft5830 Adamants Dr, Colorado Springs, CO 80924Off Market
- $675,0004 bd3 ba3.6k sqft5841 Revelstoke Dr, Colorado Springs, CO 80920Sold
- $675,0004 bd4 ba3.6k sqft5841 Revelstoke Dr, Colorado Springs, CO 80924Sold
Nearby schools
GreatSchools rating
- 7/10Ranch Creek Elementary SchoolGrades: PK-5Distance: 0.2 mi
- 7/10Chinook Trail Middle SchoolGrades: 6-8Distance: 0.8 mi
- 10/10Pine Creek High SchoolGrades: 9-12Distance: 2.6 mi
Schools provided by the listing agent
- District: Academy-20
Source: elevateMLS. This data may not be complete. We recommend contacting the local school district to confirm school assignments for this home.
Get a cash offer in 3 minutes
Find out how much your home could sell for in as little as 3 minutes with a no-obligation cash offer.
Estimated market value
$682,300
Get a cash offer in 3 minutes
Find out how much your home could sell for in as little as 3 minutes with a no-obligation cash offer.
Estimated market value
$682,300
- Colorado
- El Paso County
- Colorado Springs
- 80924
- Briargate
- 5854 Adamants Dr
Nearby cities
Nearby neighborhoods
- Briargate Real estate
- Central Colorado Springs Real estate
- Cimarron Hills Real estate
- East Colorado Springs Real estate
- Northeast Colorado Springs Real estate
- Northwest Colorado Springs Real estate
- Old Colorado City Real estate
- Powers Real estate
- Southeast Colorado Springs Real estate
- Southwest Colorado Springs Real estate
Nearby zip codes
Other Colorado Springs Topics
- Apartments for Rent in 80924
- Houses for Sale in 80924
- Houses for Rent in 80924
- 80924 Real Estate
- Colorado Springs Condos
- Houses for Sale in Colorado Springs
- Newest Listings in Colorado Springs
- Colorado Springs Home Values
- Colorado Springs Real Estate Agents
- Colorado Springs Refinance
- Colorado Springs Mortgage Rates
