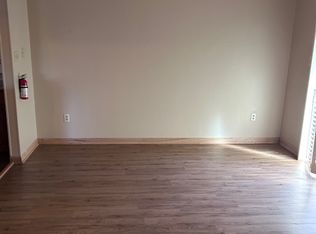
PENDING. accepting backup offers.Charming unit nestled in Quail Ridge,offering a perfect blend of modern convenience and cozy warmth. As you enter this striking unit you will be impressed with the handsome premium vinyl flooring that flows throughout the home adding both durability and style. Step in to the great room where vaulted ceilings enhance the bright and open ambiance. Wood shutters allowing for natural light and fresh breezes. A cozy fireplace with contemporary mantel serves as an inviting focal point for relaxation and entertaining. The new sliding door with plantation shutters, leads you outside to an oversized, low maintenance patio perfect for al fresco dining, enjoying your morning coffee or relaxing under the stars in your private outdoor retreat. Spacious bedroom features a triple closet, windows with white shutters that allow for sunlight while preserving privacy. The adjoining bathroom is thoughtfully designed for both comfort and ease of access. The kitchen showcases contemporary finishes and brand new built in gas stove and a spacious French door counter-width refrigerator. Other features include: inside laundry room,garage with opener, pool, spa and recreation room. Terrific location close to shopping, restaurants,parks and quick access to I-5
Closed
$300,000
5854 Alexandria Pl, Stockton, CA 95207
1beds
819sqft
Condominium
Built in 1982
-- sqft lot
$293,900 Zestimate®
$366/sqft
$1,452 Estimated rent
Home value
$293,900
$265,000 - $326,000
$1,452/mo
Zestimate® history
Owner options
List your home for rent
$1,452/mo
Rent Zestimate®
Find your next renter with Zillow Rental Manager. Plus, with online applications, you can quickly screen prospective tenants – for free.
$1,452/mo
Rent Zestimate®
Refinance and save
$2,345/mo
Est. payment
Refinancing to a lower rate could help reduce your monthly payments and save thousands over the life of the loan.
$2,345/mo
Est. payment
Explore your selling options
Work with a Zillow partner agent
Leverage their expertise and Zillow's premium Showcase listings to get your home seen by more buyers.
Get startedList with your own agent
Get your home in front of millions of buyers by listing it on Zillow.
Learn how to do itSell it yourself
Take full control of how buyers see your home on Zillow by listing For Sale by Owner (FSBO).
List your homeWhat's special
Cozy fireplaceGarage with openerContemporary finishesPrivate outdoor retreatTriple closetOversized low maintenance patioSpacious bedroom
Zillow last checked:
Listing updated:
Listed by:
Cecilia Ramirez DRE #02232850 209-467-1200,
Lela Nelson Realty
Bought with:
Talia Vasquez, DRE #02206777
Keller Williams Realty
Source: MetroList Services of CA,MLS#: 224128101Originating MLS: MetroList Services, Inc.
Facts & features
Interior
Bedrooms & bathrooms
- Bedrooms: 1
- Bathrooms: 1
- Full bathrooms: 1
Rooms
- Room types: Master Bedroom, Great Room, Kitchen, Laundry
Primary bedroom
- Features: Closet
Primary bathroom
- Features: Tile, Tub w/Shower Over
Dining room
- Features: Dining/Living Combo
Kitchen
- Features: Pantry Cabinet, Ceramic Counter
Heating
- Central
Cooling
- Ceiling Fan(s), Central Air
Appliances
- Included: Built-In Electric Range, Free-Standing Refrigerator, Range Hood, Ice Maker, Dishwasher, Disposal, Plumbed For Ice Maker, ENERGY STAR Qualified Appliances, Dryer, Washer
- Laundry: Laundry Room, Cabinets, Electric Dryer Hookup
Features
- Flooring: Vinyl, See Remarks
- Number of fireplaces: 1
- Fireplace features: Stone, Gas Log
Interior area
- Total interior livable area: 819 sqft
Property
Parking
- Total spaces: 1
- Parking features: Detached, Garage Door Opener, Garage Faces Front, Guest
- Garage spaces: 1
Features
- Stories: 1
- Has private pool: Yes
- Pool features: In Ground, Community, Fenced, Gunite
- Fencing: Back Yard,Fenced,Wood
Lot
- Size: 1,224 Square Feet
- Features: Sprinklers In Front, Close to Clubhouse, Landscape Front, Low Maintenance
Details
- Additional structures: Pool House
- Parcel number: 108360090000
- Zoning description: R2
- Special conditions: Standard
Construction
Type & style
- Home type: Condo
- Architectural style: Cape Cod,Contemporary
- Property subtype: Condominium
- Attached to another structure: Yes
Materials
- Frame
- Foundation: Concrete
- Roof: Composition
Condition
- Year built: 1982
Utilities & green energy
- Sewer: In & Connected
- Water: Meter on Site
- Utilities for property: Cable Connected, Electric, Natural Gas Connected
Community & HOA
Community
- Features: Gated
HOA
- Has HOA: Yes
- Amenities included: Pool, Clubhouse, Recreation Facilities
- Services included: Security, Trash, Pool
- HOA fee: $435 monthly
Location
- Region: Stockton
Financial & listing details
- Price per square foot: $366/sqft
- Tax assessed value: $253,627
- Annual tax amount: $3,064
- Price range: $300K - $300K
- Date on market: 7/5/2025
- Road surface type: Asphalt
Price history
| Date | Event | Price |
|---|---|---|
| 2/18/2025 | Sold | $300,000-4.8%$366/sqft |
Source: MetroList Services of CA #224128101 Report a problem | ||
| 1/26/2025 | Pending sale | $315,000$385/sqft |
Source: MetroList Services of CA #224128101 Report a problem | ||
| 1/3/2025 | Listed for sale | $315,000$385/sqft |
Source: MetroList Services of CA #224128101 Report a problem | ||
| 12/28/2024 | Pending sale | $315,000$385/sqft |
Source: MetroList Services of CA #224128101 Report a problem | ||
| 11/21/2024 | Listed for sale | $315,000+31.8%$385/sqft |
Source: MetroList Services of CA #224128101 Report a problem | ||
| 7/20/2021 | Sold | $239,000+4.4%$292/sqft |
Source: MetroList Services of CA #221058815 Report a problem | ||
| 6/15/2021 | Pending sale | $229,000$280/sqft |
Source: MetroList Services of CA #221058815 Report a problem | ||
| 5/28/2021 | Listed for sale | $229,000+205.3%$280/sqft |
Source: MetroList Services of CA #221058815 Report a problem | ||
| 12/6/1996 | Sold | $75,000$92/sqft |
Source: Public Record Report a problem | ||
Public tax history
| Year | Property taxes | Tax assessment |
|---|---|---|
| 2025 | $3,064 +1.7% | $253,627 +2% |
| 2024 | $3,012 +2.3% | $248,655 +2% |
| 2023 | $2,945 +2% | $243,780 +2% |
| 2022 | $2,888 +124.6% | $239,000 +129.3% |
| 2021 | $1,286 -1.9% | $104,210 +1% |
| 2020 | $1,311 +0.4% | $103,143 +2% |
| 2019 | $1,305 +1.9% | $101,121 +2% |
| 2018 | $1,281 +5.5% | $99,139 +2% |
| 2017 | $1,214 -1.8% | $97,196 +2% |
| 2016 | $1,236 +14.8% | $95,291 +10.8% |
| 2015 | $1,077 | $86,000 +2.4% |
| 2014 | $1,077 | $84,000 +21.7% |
| 2013 | -- | $69,000 +1.5% |
| 2012 | -- | $68,000 -15% |
| 2011 | -- | $80,000 -5.9% |
| 2010 | -- | $85,000 -3% |
| 2009 | -- | $87,599 +2% |
| 2008 | -- | $85,882 +2% |
| 2007 | -- | $84,198 +2% |
| 2006 | -- | $82,548 +2% |
| 2005 | -- | $80,929 +2% |
| 2004 | -- | $79,343 +1.9% |
| 2003 | -- | $77,889 +7.3% |
| 2002 | -- | $72,600 |
| 2001 | -- | $72,600 |
Find assessor info on the county website
Neighborhood: Quail Lakes - Venetian Bridges
Nearby homes
- $350,0002 bd2 ba1.4k sqft5856 Alexandria Pl, Stockton, CA 95207For Sale

- $353,0002 bd2 ba1.5k sqft5856 Alexandria Pl #1, Stockton, CA 95207Off Market
- $274,9002 bd1 ba1k sqft5858 Alexandria Pl, Stockton, CA 95207Off Market
- $275,0001 bd1 ba813 sqft5860 Alexandria Pl, Stockton, CA 95207Sold

- $200,4001 bd1 ba819 sqft5836 Alexandria Pl, Stockton, CA 95207Off Market
- $246,4001 bd1 ba819 sqft5812 Alexandria Pl, Stockton, CA 95207Off Market
- $232,1001 bd1 ba819 sqft5826 Alexandria Pl, Stockton, CA 95207Off Market
- $333,8002 bd2 ba1.4k sqft5862 Alexandria Pl, Stockton, CA 95207Off Market
Nearby schools
GreatSchools rating
- 4/10Madison Elementary SchoolGrades: K-8Distance: 2 mi
- 3/10Cesar Chavez High SchoolGrades: 9-12Distance: 3.7 mi
- 2/10Hoover Elementary SchoolGrades: K-8Distance: 2.2 mi
Get a cash offer in 3 minutes
Find out how much your home could sell for in as little as 3 minutes with a no-obligation cash offer.
Estimated market value
$293,900
Get a cash offer in 3 minutes
Find out how much your home could sell for in as little as 3 minutes with a no-obligation cash offer.
Estimated market value
$293,900
- California
- San Joaquin County
- Stockton
- 95207
- Quail Lakes - Venetian Bridges
- 5854 Alexandria Pl
Nearby cities
Nearby neighborhoods
Nearby zip codes
Other Stockton Topics
