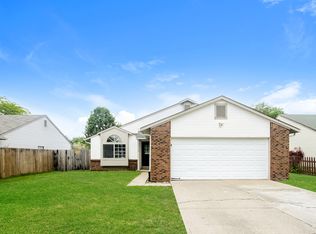
Welcome to 5854 Brouse Drive in Franklin Township! This 3-bedroom, 2-bathroom home is move in ready! From the moment you walk in, you'll love the vaulted ceilings, open floor plan, and cozy fireplace that makes the living space feel like home. Fresh paint, newer LVP flooring, and brand-new carpet mean you can skip the weekend projects and start enjoying your new space right away. Out back you'll find a fully fenced backyard that's ready for summer BBQs, late night bonfires around the fire pit, or just relaxing under the covered patio with your favorite drink. The best part? No HOA telling you what color your flower pots can be. Plus, you're just minutes away from shopping, restaurants, interstates, and some of the newest updated parks in Franklin Township. If you've been waiting for a home that's move-in ready without the cookie-cutter feel, this might just be the one.
Sold
Zillow last checked:
Listing updated:
Bought with:
Gabriel Long
eXp Realty, LLC
Source: MIBOR as distributed by MLS GRID,MLS#: 22111686
Price history
| Date | Event | Price |
|---|---|---|
| 8/7/2026 | Sold | $225,000$180/sqft |
Source:  MIBOR as distributed by MLS GRID #22111686 Report a problem MIBOR as distributed by MLS GRID #22111686 Report a problem | ||
| 7/12/2026 | Pending sale | $225,000$180/sqft |
Source: MIBOR as distributed by MLS GRID #22111686 Report a problem | ||
| 7/2/2026 | Listed for sale | $225,000+32%$180/sqft |
Source: MIBOR as distributed by MLS GRID #22111686 Report a problem | ||
| 3/19/2021 | Sold | $170,500-10.2%$137/sqft |
Source: MIBOR as distributed by MLS GRID #21758493 Report a problem | ||
| 2/9/2021 | Pending sale | $189,900$152/sqft |
Source: MIBOR as distributed by MLS GRID #21758493 Report a problem | ||
| 1/18/2021 | Price change | $189,900-5%$152/sqft |
Source: eXp Realty, LLC #21758493 Report a problem | ||
| 12/31/2020 | Price change | $199,9990%$160/sqft |
Source: eXp Realty, LLC #21758493 Report a problem | ||
| 10/22/2020 | Listed for sale | $200,000$160/sqft |
Source: Owner Report a problem | ||
Nearby homes
Get a cash offer in 3 minutes
Find out how much your home could sell for in as little as 3 minutes with a no-obligation cash offer.
Estimated market value
$223,100
