Skip main navigation
Off market
  • $436,000

    5854 Calumet Dr, Crestview, FL 32536

    4beds
    3,201sqft
    Single Family Residence
    Built in 2003
    0.36 Acres Lot
    $436,000 Zestimate®
    $136/sqft
    $2,561 Estimated rent

    Home value

    $436,000

    $392,000 - $484,000

    $2,561/mo

    Zestimate® history
    Loading
    Loading...

    Owner options

    List your home for rent

    $2,561/mo

    Rent Zestimate®

    Find your next renter with Zillow Rental Manager. Plus, with online applications, you can quickly screen prospective tenants – for free.

    Learn more

    $2,561/mo

    Rent Zestimate®

    Refinance and save

    $2,791/mo

    Est. payment

    Refinancing to a lower rate could help reduce your monthly payments and save thousands over the life of the loan.

    See today's rates

    $2,791/mo

    Est. payment

    Explore your selling options

    Work with a Zillow partner agent

    Leverage their expertise and Zillow's premium Showcase listings to get your home seen by more buyers.

    Get started

    List with your own agent

    Get your home in front of millions of buyers by listing it on Zillow.

    Learn how to do it

    Sell it yourself

    Take full control of how buyers see your home on Zillow by listing For Sale by Owner (FSBO).

    List your home

    What's special

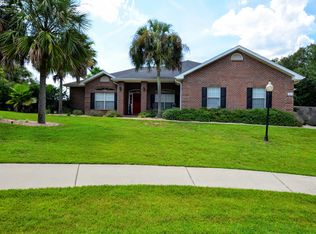
    New Roof & drain field to be installed prior to closing with acceptable offer. HVAC installed in 2020. Brand new Stainless steel appliances installed. 4 bedroom 3 full bath plus flex room and formal dining room is waiting for you and your family to call it home. This beauty is located in the Silver Oaks Subdivision with easy commute to all the local bases, shopping centers and schools. Not to mention there is a beautiful community pool available with reasonable HOA fee. There is also a community playground available to all Silver Oaks homeowners.With a formal dining room, extra spacious living room, a kitchen boasting plenty of cabinet and counter space you are ready to entertain just in time for spring and summer time. Great split floor plan providing privacy not only to the master bedroom but also providing the possibility of a mother in law suite or guest area with its own bathroom and hall. The master bath has a dual vanities, his and her closets, a separate tub and walk in shower. Spacious fenced in backyard provides plenty of space for the kids and family dog to run around. Screen in back porch is perfect to sit down in the morning and enjoy your morning coffee. And don't forget to check out the 3 car garage. Schedule your showing today!!!

    This property is off market, which means it's not currently listed for sale or rent on Zillow. This may be different from what's available on other websites or public sources.
    Zillow last checked:

    Listing updated:

    Listed by:

    Tomasz A Bielenin 850-902-0572,

    RE/MAX Agency One

    Bought with:

    Tomasz A Bielenin, 3253005

    RE/MAX Agency One

    Source: ECAOR,MLS#: 918614MLS Logo

    Facts & features

    Interior

    Bedrooms & bathrooms
    • Bedrooms: 4
    • Bathrooms: 3
    • Full bathrooms: 3
    Primary bedroom
    • Level: First
    • Area: 280 Square Feet
    • Dimensions: 20 x 14
    Bedroom
    • Level: First
    • Area: 180 Square Feet
    • Dimensions: 15 x 12
    Bedroom
    • Level: First
    • Area: 156 Square Feet
    • Dimensions: 13 x 12
    Bedroom
    • Level: First
    • Area: 132 Square Feet
    • Dimensions: 12 x 11
    Breakfast room
    • Level: First
    • Area: 80 Square Feet
    • Dimensions: 10 x 8
    Dining room
    • Description: Formal
    • Level: First
    • Area: 168 Square Feet
    • Dimensions: 14 x 12
    Family room
    • Level: First
    • Area: 462 Square Feet
    • Dimensions: 22 x 21
    Garage
    • Level: First
    • Area: 400 Square Feet
    • Dimensions: 20 x 20
    Kitchen
    • Level: First
    • Area: 210 Square Feet
    • Dimensions: 15 x 14
    Living room
    • Level: First
    • Area: 168 Square Feet
    • Dimensions: 14 x 12
    Cooling
    • Central Air
    Appliances
    • Included: Dishwasher, Range Hood, Electric Water Heater
    • Laundry: Washer/Dryer Hookup
    Features
    • Vaulted Ceiling(s), Kitchen Island, Recessed Lighting, Pantry, Shelving, Split Bedroom, Woodwork Painted
    • Flooring: Tile
    • Attic: Pull Down Stairs
    • Has fireplace: Yes
    • Common walls with other units/homes: No Common Walls
    Interior area
    • Total structure area: 3,201
    • Total interior livable area: 3,201 sqft

    Property

    Parking
    • Total spaces: 3
    • Parking features: Garage - Attached
    • Attached garage spaces: 3
    Features
    • Stories: 1
    • Patio & porch: Covered, Patio, Porch, Screened
    • Exterior features: Private Yard
    • Fencing: Privacy
    Lot
    • Size: 0.36 Acres
    • Dimensions: 125 x 115
    Details
    • Parcel number: 324N232233000A0120
    • Zoning description: County, Resid Single Family

    Construction

    Type & style
    • Home type: SingleFamily
    • Architectural style: Traditional
    • Property subtype: Single Family Residence
    Materials
    • Brick
    • Foundation: Slab
    Condition
    • Construction Complete
    • New construction: No
    • Year built: 2003

    Utilities & green energy

    • Sewer: Septic Tank

    Community & neighborhood

    Community
    • Community features: Playground, Pool
    Location
    • Region: Crestview
    • Subdivision: SILVER OAKS PH 1

    Other

    Other facts
    • Road surface type: Paved

    Price history

    DateEventPrice
    5/2/2023Sold$382,500-6.7%$119/sqft
    Source: ECAOR #918614 Report a problem
    3/22/2023Pending sale$410,000$128/sqft
    Source: ECAOR #918614 Report a problem
    3/10/2023Listed for sale$410,000$128/sqft
    Source: ECAOR #918614 Report a problem

    Public tax history

    Tax history is unavailable.

    Neighborhood: 32536

    Nearby schools

    GreatSchools rating
    Schools provided by the listing agent
    • Elementary: Bob Sikes
    • Middle: Davidson
    • High: Crestview

    Source: ECAOR. This data may not be complete. We recommend contacting the local school district to confirm school assignments for this home.

    Get pre-qualified for a loan
    At Zillow Home Loans, we can pre-qualify you in as little as 5 minutes with no impact to your credit score.

    An equal housing lender. NMLS #10287.

    Sell for more on Zillow
    Get a Zillow Showcase℠ listing at no additional cost and you could sell for .
    $436,000
    2% more
    +$8,720
    With Zillow Showcase(estimated)
    $444,720