Eliminate the need to drive to a commuter lot. This inviting three-story townhome is directly across the street from the Van Dorn Metro Station, INSIDE the beltway and conveniently located near shopping, dining, parks, and Alexandria City schools, with easy access to major highways. It is located in the coveted Summers Grove community! This beautiful townhome offers spacious interiors, modern amenities, and custom built-in storage. The entry level features tiled floors, large windows, and direct access to a one-car garage, one off-street parking spot, and laundry room. The main living level includes engineered wood floors throughout the living and dining areas. The kitchen has tiled floors and is equipped with sleek quartz countertops, backsplash, stainless steel appliances, ample custom storage, and access to a private wooden balcony. The kitchen cabinets are gorgeous and include details such as pullout shelves, spice racks, and a cutting center with a slotted knife holder and cutting board. The spacious bedrooms are located on the top floor. Both bedrooms are carpeted, have closets and beautifully finished bathrooms.
Sold for $635,000
$635,000
5854 Cowling Ct, Alexandria, VA 22304
2beds
1,668sqft
Townhouse
Built in 1998
848 Square Feet Lot
$635,100 Zestimate®
$381/sqft
$3,235 Estimated rent
Home value
$635,100
$603,000 - $667,000
$3,235/mo
Zestimate® history
Owner options
List your home for rent
$3,235/mo
Rent Zestimate®
Find your next renter with Zillow Rental Manager. Plus, with online applications, you can quickly screen prospective tenants – for free.
$3,235/mo
Rent Zestimate®
Refinance and save
$4,057/mo
Est. payment
Refinancing to a lower rate could help reduce your monthly payments and save thousands over the life of the loan.
$4,057/mo
Est. payment
Explore your selling options
Work with a Zillow partner agent
Leverage their expertise and Zillow's premium Showcase listings to get your home seen by more buyers.
Get startedList with your own agent
Get your home in front of millions of buyers by listing it on Zillow.
Learn how to do itSell it yourself
Take full control of how buyers see your home on Zillow by listing For Sale by Owner (FSBO).
List your homeWhat's special
Private wooden balconySpacious interiorsSleek quartz countertopsOne off-street parking spotBeautifully finished bathroomsInviting three-story townhomeModern amenities
Zillow last checked:
Listing updated:
Listed by:
Pamela Debnam 252-903-3616,
Houwzer, LLC
Bought with:
Brittany Dixon, SP200205666
RLAH @properties
Source: Bright MLS,MLS#: VAAX2060848
Facts & features
Interior
Bedrooms & bathrooms
- Bedrooms: 2
- Bathrooms: 3
- Full bathrooms: 2
- 1/2 bathrooms: 1
- Main level bathrooms: 1
Basement
- Area: 0
Heating
- Forced Air, Natural Gas
Cooling
- Other, Electric
Appliances
- Included: Disposal, Ice Maker, Washer, Dryer, Oven/Range - Gas, Dishwasher, Refrigerator, Gas Water Heater
Features
- Attic, Dining Area
- Has basement: No
- Has fireplace: No
Interior area
- Total structure area: 1,668
- Total interior livable area: 1,668 sqft
- Finished area above ground: 1,668
- Finished area below ground: 0
Property
Parking
- Total spaces: 2
- Parking features: Other, Attached
- Attached garage spaces: 2
Accessibility
- Accessibility features: None
Features
- Levels: Three
- Stories: 3
- Pool features: Community
Lot
- Size: 848 Square Feet
Details
- Additional structures: Above Grade, Below Grade
- Parcel number: 50649520
- Zoning: OCH
- Special conditions: Standard
Construction
Type & style
- Home type: Townhouse
- Architectural style: Colonial
- Property subtype: Townhouse
Materials
- Vinyl Siding
- Foundation: Slab
Condition
- New construction: No
- Year built: 1998
Utilities & green energy
- Sewer: Public Sewer
- Water: Public
Community & HOA
Community
- Subdivision: Summers Grove
HOA
- Has HOA: Yes
- HOA fee: $133 monthly
Location
- Region: Alexandria
Financial & listing details
- Price per square foot: $381/sqft
- Tax assessed value: $558,904
- Annual tax amount: $6,343
- Date on market: 5/22/2026
- Listing agreement: Exclusive Right To Sell
- Listing terms: Conventional,Cash,FHA,VA Loan
- Ownership: Fee Simple
Price history
| Date | Event | Price |
|---|---|---|
| 7/1/2026 | Sold | $635,000-2.3%$381/sqft |
Source:  Bright MLS #VAAX2060848 Report a problem Bright MLS #VAAX2060848 Report a problem | ||
| 5/29/2026 | Pending sale | $649,900$390/sqft |
Source: Bright MLS #VAAX2060848 Report a problem | ||
| 5/22/2026 | Listed for sale | $649,900+67.9%$390/sqft |
Source: Bright MLS #VAAX2060848 Report a problem | ||
| 2/2/2023 | Listing removed | -- |
Source: Zillow Rentals Report a problem | ||
| 12/31/2022 | Listed for rent | $2,800+7.7%$2/sqft |
Source: Zillow Rentals Report a problem | ||
| 2/28/2021 | Listing removed | -- |
Source: Owner Report a problem | ||
| 4/22/2020 | Listing removed | $2,600$2/sqft |
Source: Owner Report a problem | ||
| 1/24/2020 | Listed for rent | $2,600-3.7%$2/sqft |
Source: Owner Report a problem | ||
| 10/9/2019 | Listing removed | $2,700$2/sqft |
Source: Owner Report a problem | ||
| 9/21/2019 | Listed for rent | $2,700+8.2%$2/sqft |
Source: Owner Report a problem | ||
| 8/31/2018 | Listing removed | $2,495$1/sqft |
Source: Owner Report a problem | ||
| 8/21/2018 | Price change | $2,495-3.9%$1/sqft |
Source: Owner Report a problem | ||
| 7/31/2018 | Listed for rent | $2,595$2/sqft |
Source: Owner Report a problem | ||
| 11/23/2009 | Sold | $387,000+15%$232/sqft |
Source: Public Record Report a problem | ||
| 8/13/2009 | Sold | $336,472-5.2%$202/sqft |
Source: Public Record Report a problem | ||
| 3/25/2004 | Sold | $355,100+108.9%$213/sqft |
Source: Public Record Report a problem | ||
| 1/7/2000 | Sold | $170,000+0%$102/sqft |
Source: Public Record Report a problem | ||
| 8/26/1998 | Sold | $169,990$102/sqft |
Source: Public Record Report a problem | ||
Public tax history
| Year | Property taxes | Tax assessment |
|---|---|---|
| 2026 | $6,344 -3.1% | $558,904 -3.1% |
| 2025 | $6,547 +6% | $576,824 +6% |
| 2024 | $6,174 +9.4% | $543,937 +7% |
| 2023 | $5,643 +4.7% | $508,377 +4.7% |
| 2022 | $5,389 +3.5% | $485,518 +5.6% |
| 2021 | $5,208 | $459,900 +4.1% |
| 2020 | -- | $441,802 +4.2% |
| 2019 | -- | $423,885 +2.9% |
| 2018 | $3,643 -14.6% | $411,976 +0.7% |
| 2017 | $4,268 | $409,215 |
| 2016 | $4,268 | $409,215 |
| 2015 | $4,268 +4.4% | $409,215 +4.4% |
| 2014 | $4,089 +14.5% | $392,044 +7.4% |
| 2013 | $3,570 | $365,019 |
| 2012 | $3,570 +1.7% | $365,019 +1.7% |
| 2011 | $3,510 +7.1% | $358,862 +7.1% |
| 2010 | $3,276 -0.3% | $334,944 -7.9% |
| 2009 | $3,285 +2% | $363,800 -4.6% |
| 2008 | $3,222 -3.4% | $381,245 -5.2% |
| 2007 | $3,336 -5% | $401,972 -6.7% |
| 2006 | $3,510 -3.1% | $430,700 +27.3% |
| 2005 | $3,621 +17.7% | $338,400 +17.7% |
| 2004 | $3,075 +20.8% | $287,400 +20.8% |
| 2003 | $2,546 +19.1% | $237,900 +19.1% |
| 2002 | $2,138 +10.8% | $199,800 +10.8% |
| 2001 | $1,930 | $180,400 |
Find assessor info on the county website
Neighborhood: Landmark-Van Dom
Nearby homes
- $626,200-- bd3 ba1.7k sqft5852 Cowling Ct, Alexandria, VA 22304Off Market
- $651,3002 bd3 ba1.4k sqft5856 Cowling Ct, Alexandria, VA 22304Off Market

- $635,0002 bd3 ba1.4k sqft5850 Cowling Ct, Alexandria, VA 22304Sold
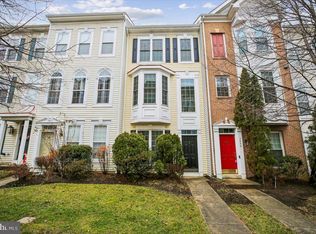
- $644,0002 bd3 ba1.7k sqft5830 Cowling Ct, Alexandria, VA 22304Sold

- $619,500-- bd2 ba1.7k sqft5848 Cowling Ct, Alexandria, VA 22304Off Market
- $636,900-- bd3 ba1.6k sqft5832 Cowling Ct, Alexandria, VA 22304Off Market
- $633,9002 bd3 ba1.7k sqft5834 Cowling Ct, Alexandria, VA 22304Off Market
- $616,800-- bd3 ba1.7k sqft5836 Cowling Ct, Alexandria, VA 22304Off Market
Nearby schools
GreatSchools rating
- 4/10Samuel W. Tucker Elementary SchoolGrades: PK-5Distance: 0.5 mi
- 4/10Patrick Henry Elementary SchoolGrades: PK-8Distance: 1.6 mi
- 2/10Alexandria City High SchoolGrades: 9-12Distance: 3 mi
Schools provided by the listing agent
- District: Alexandria City Public Schools
Source: Bright MLS. This data may not be complete. We recommend contacting the local school district to confirm school assignments for this home.
Get a cash offer in 3 minutes
Find out how much your home could sell for in as little as 3 minutes with a no-obligation cash offer.
Estimated market value
$635,100
Get a cash offer in 3 minutes
Find out how much your home could sell for in as little as 3 minutes with a no-obligation cash offer.
Estimated market value
$635,100
- Virginia
- Alexandria City
- Alexandria
- 22304
- Landmark-Van Dom
- 5854 Cowling Ct
Nearby cities
Nearby neighborhoods
Nearby zip codes
Other Alexandria Topics
