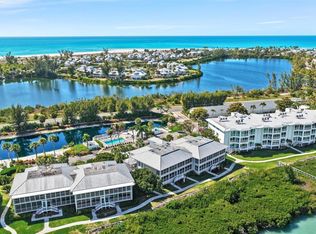
Welcome to an exceptional coastal corner-unit condominium where breathtaking bay and marina views create an unforgettable first impression from the moment you step inside. Framed by endless turquoise waters and elegant yachts moored at Uncle Henry's Marina, this remarkable residence offers a serene and inspiring island retreat. Privately nestled within the gated, bayside Marina Village phase of the Boca Grande Club, this exceptional property enjoys its own private community pool and convenient access to the island's golf cart and bike path. Its coveted corner location provides an abundance of natural light and expansive water views through numerous impact resistant bay windows and sliding glass doors. Inside, thoughtful updates and upscale finishes elevate the coastal living experience. The beautifully upgraded kitchen features stone countertops, a tile backsplash, and premium appliances, including a built-in Sub-Zero refrigerator. Stunning plank-style tile flooring extends throughout most of the residence, while both bathrooms have been tastefully updated. The bright and inviting guest bath features classic white tile, timeless hexagon flooring, a marble-look vanity, and a striking subway-tile accent wall. The spa-inspired primary bath is a true retreat, showcasing an oversized walk-in shower finished in floor-to-ceiling travertine tile, frameless glass, decorative mosaic accents, a rainfall showerhead, and a convenient handheld sprayer. Adding exceptional functionality, the property includes a private outdoor storage/golf cart garage; ideal for storing a golf cart, fishing gear, paddleboards, and all the essentials for enjoying the island lifestyle. For even more resort-style amenities, head to the Gulf-side area of the Boca Grande Club, where the spectacular new beachfront pool and tiki bar area are nearly complete. Residents enjoy private access to the tranquil Gulf beach, beach chair service, fine dining, tennis and pickleball, a pro shop, and an outstanding fitness center. And you're only minutes to the historic Village of Boca Grande. Numerous improvements since 2022 include a new AC system, dishwasher, washer and dryer, and high-end electric blinds on the lanai. With its coveted corner location, stunning bay and marina views, extensive updates, private storage/golf cart garage, and access to the exceptional amenities of the Boca Grande Club, this is coastal Florida living at its finest.
For sale
$1,240,000
5854 GASPARILLA ROAD #M23, BOCA GRANDE, FL 33921
2beds
1,229sqft
Condominium
Built in 1984
-- sqft lot
$1,153,300 Zestimate®
$1,009/sqft
$2,048/mo HOA
What's special
Abundance of natural lightPrivate community poolNew ac systemSpa-inspired primary bathDecorative mosaic accentsFrameless glassCoveted corner location
- 20 hours
- 86
- 4
Zillow last checked:
Listing updated:
Listed by:
John Harms 941-232-5397,
MICHAEL SAUNDERS & CO. - BOCA 941-964-2000
Source: Stellar MLS,MLS#: D6148779 Originating MLS: Englewood
Originating MLS: Englewood
Facts & features
Interior
Bedrooms & bathrooms
- Bedrooms: 2
- Bathrooms: 2
- Full bathrooms: 2
Primary bedroom
- Features: Walk-In Closet(s)
- Level: First
- Area: 154 Square Feet
- Dimensions: 14x11
Bedroom 2
- Features: Built-in Closet
- Level: First
- Area: 143 Square Feet
- Dimensions: 13x11
Balcony porch lanai
- Level: First
- Area: 75 Square Feet
- Dimensions: 5x15
Dining room
- Level: First
- Area: 80 Square Feet
- Dimensions: 8x10
Kitchen
- Level: First
- Area: 100 Square Feet
- Dimensions: 10x10
Living room
- Level: First
- Area: 208 Square Feet
- Dimensions: 13x16
Heating
- Central, Electric
Cooling
- Central Air
Appliances
- Included: Oven, Cooktop, Dishwasher, Disposal, Dryer, Electric Water Heater, Microwave, Refrigerator, Washer
- Laundry: Laundry Closet
Features
- Built-in Features, Ceiling Fan(s), Crown Molding, Dry Bar, Open Floorplan, Solid Wood Cabinets, Stone Counters, Thermostat, Walk-In Closet(s)
- Flooring: Ceramic Tile, Travertine
- Doors: Sliding Doors
- Windows: Hurricane Shutters/Windows
- Basement: Crawl Space
- Has fireplace: No
- Common walls with other units/homes: Corner Unit
Interior area
- Total structure area: 1,229
- Total interior livable area: 1,229 sqft
Video & virtual tour
Property
Features
- Levels: One
- Stories: 1
- Patio & porch: Enclosed
- Exterior features: Lighting, Sidewalk, Storage
- Has view: Yes
- View description: Water, Bay/Harbor - Full, Marina
- Has water view: Yes
- Water view: Water,Bay/Harbor - Full,Marina
- Waterfront features: Bay/Harbor Front, Gulf/Ocean Front, Bay/Harbor, Bay/Harbor Access, Gulf/Ocean Access, Riprap
- Body of water: GASPARILLA SOUND
Lot
- Size: 1,229 Square Feet
- Features: Cul-De-Sac, FloodZone, Near Marina
- Residential vegetation: Mature Landscaping
Details
- Additional structures: Shed(s), Storage, Workshop
- Parcel number: 422035501023
- Zoning: CT
- Special conditions: None
Construction
Type & style
- Home type: Condo
- Architectural style: Florida
- Property subtype: Condominium
Materials
- Block, Vinyl Siding
- Foundation: Block, Stem Wall
- Roof: Membrane,Metal
Condition
- New construction: No
- Year built: 1984
Utilities & green energy
- Sewer: Public Sewer
- Water: Public
- Utilities for property: Cable Connected, Electricity Connected, Phone Available, Sewer Connected, Street Lights, Water Connected
Community & HOA
Community
- Features: Bay/Harbor Front, Gulf/Ocean Front, Clubhouse, Deed Restrictions, Fitness Center, Gated Community - Guard, Golf Carts OK, Handicap Modified, Playground, Pool, Restaurant, Sidewalks, Tennis Court(s), Wheelchair Access
- Security: Gated Community, Security Gate
- Pet fee: $0 monthly
- Subdivision: MARINA VILLAGE PH 02
HOA
- Has HOA: Yes
- Amenities included: Gated, Maintenance, Pool
- Services included: 24-Hour Guard, Cable TV, Common Area Taxes, Community Pool, Reserve Fund, Insurance, Internet, Maintenance Structure, Maintenance Grounds, Manager, Pest Control, Pool Maintenance, Private Road, Recreational Facilities, Security
- HOA fee: $2,048 monthly
- HOA name: Donna Fogo
- HOA phone: 941-964-2211
- Second HOA name: Boca Grande Club
- Second HOA phone: 941-964-2211
Location
- Region: Placida
Financial & listing details
- Price per square foot: $1,009/sqft
- Tax assessed value: $810,199
- Annual tax amount: $13,845
- Date on market: 9/15/2026
- Cumulative days on market: 1 day
- Ownership: Condominium
- Total actual rent: 0
- Electric utility on property: Yes
- Road surface type: Asphalt
Estimated market value
$1,153,300
$1.10M - $1.21M
Not available
Price history
| Date | Event | Price |
|---|---|---|
| 9/15/2026 | Listed for sale | $1,240,000+106%$1,009/sqft |
Source:  Stellar MLS #D6148779 Report a problem Stellar MLS #D6148779 Report a problem | ||
| 1/27/2017 | Sold | $602,000-3.5%$490/sqft |
Source: Public Record Report a problem | ||
| 11/15/2016 | Listed for sale | $624,000$508/sqft |
Source: PARSLEY BALDWIN REALTY INC. #D5915020 Report a problem | ||
| 8/25/2016 | Listing removed | $624,000$508/sqft |
Source: PARSLEY BALDWIN REALTY INC. #D5910685 Report a problem | ||
| 2/26/2016 | Listed for sale | $624,000+10.4%$508/sqft |
Source: PARSLEY BALDWIN REALTY INC. #D5910685 Report a problem | ||
| 9/21/2015 | Sold | $565,000+18.9%$460/sqft |
Source: Stellar MLS #D5906688 Report a problem | ||
| 6/17/2014 | Sold | $475,000-24%$386/sqft |
Source: Public Record Report a problem | ||
| 2/26/2010 | Sold | $625,000-3.8%$509/sqft |
Source: Public Record Report a problem | ||
| 3/3/2006 | Sold | $650,000+293.9%$529/sqft |
Source: Public Record Report a problem | ||
| 4/6/1994 | Sold | $165,000$134/sqft |
Source: Public Record Report a problem | ||
Public tax history
| Year | Property taxes | Tax assessment |
|---|---|---|
| 2025 | $13,846 +5.1% | $759,441 +10% |
| 2024 | $13,174 +6% | $690,401 +10% |
| 2023 | $12,423 +8.7% | $627,637 +10% |
| 2022 | $11,428 +15.6% | $570,579 +10% |
| 2021 | $9,890 +0.9% | $518,708 +1.8% |
| 2020 | $9,804 -0.3% | $509,656 -0.4% |
| 2019 | $9,837 +6.7% | $511,466 +2% |
| 2018 | $9,222 | $501,509 -1.9% |
| 2017 | $9,222 -3.2% | $511,466 +6.4% |
| 2016 | $9,524 +4.4% | $480,688 +19.1% |
| 2015 | $9,121 +17% | $403,742 +10.1% |
| 2014 | $7,798 +26.9% | $366,733 +1.5% |
| 2013 | $6,145 +3.7% | $361,250 -1.8% |
| 2012 | $5,923 -12% | $368,027 |
| 2011 | $6,728 +14.4% | $368,027 +3% |
| 2010 | $5,882 -18.5% | $357,308 -22% |
| 2009 | $7,213 | $458,087 |
Find assessor info on the county website
Monthly payment
Est. payment
Payment breakdown
Explore the cost of this home by adjusting the details. Changes won't be saved.Climate risks
Neighborhood: 33921
- $1,237,0002 bd2 ba1k sqft5854 Gasparilla Rd #M22, Placida, FL 33921For Sale
- $861,7002 bd2 ba1k sqft5854 Gasparilla Rd UNIT M17, Placida, FL 33921Off Market
- $879,6002 bd2 ba1k sqft5854 Gasparilla Rd #M18, Placida, FL 33921Off Market
- $851,2002 bd2 ba1k sqft5854 Gasparilla Rd #M19, Boca Grande, FL 33921Off Market
Similar homes
- $1,237,0002 bd2 ba1k sqft5854 GASPARILLA ROAD #M22, BOCA GRANDE, FL 33921For Sale
 MLS ID #TB8501126, Jeff Shelton, COMPASS FLORIDA LLC. Stellar MLS
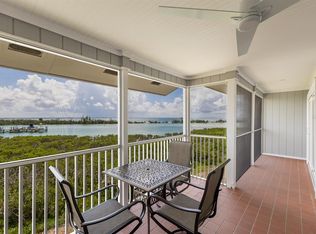
 - $1,065,0002 bd2 ba1.2k sqft6010 BOCA GRANDE CAUSEWAY #C32, BOCA GRANDE, FL 33921For Sale
 MLS ID #D6146748, Don Lutz, BOCA GRANDE REAL ESTATE, INC.. Stellar MLS
 - $1,375,0003 bd3 ba1.6k sqft6030 BOCA GRANDE CAUSEWAY #B21, BOCA GRANDE, FL 33921For Sale
 MLS ID #D6146964, Cheryl Hayek, LLC, COLDWELL BANKER SUNSTAR REALTY. Stellar MLS
 - $1,700,0002 bd2 ba1.5k sqft5850 GASPARILLA ROAD #M1&3, BOCA GRANDE, FL 33921For Sale
 MLS ID #D6136229, Janie Vaughan, MICHAEL SAUNDERS & CO. - BOCA. Stellar MLS
 - $1,100,0002 bd2 ba1k sqft320 GULF BOULEVARD #1A, BOCA GRANDE, FL 33921For SaleMLS ID #D6147724, Don Lutz, BOCA GRANDE REAL ESTATE, INC.. Stellar MLS
- $955,0001 bd1 ba730 sqft5000 GASPARILLA ROAD #BC205, BOCA GRANDE, FL 33921For SaleMLS ID #D6146490, Michelle Finley, PARSLEY BALDWIN REAL ESTATE. Stellar MLS
- $1,249,0002 bd2 ba1.5k sqft8772 LITTLE GASPARILLA ISLAND, PLACIDA, FL 33946For SaleMLS ID #D6143924, Barbara Jo Pendergrass, TARPON REAL ESTATE, INC.. Stellar MLS
- $890,0002 bd1 ba674 sqft370 E RAILROAD AVENUE #1, BOCA GRANDE, FL 33921For SaleMLS ID #D6143365, Janie Vaughan, MICHAEL SAUNDERS & CO. - BOCA. Stellar MLS
- $1,245,0003 bd3 ba1.2k sqft543 Gulf Ln, Captiva, FL 33924For Sale
 MLS ID #2025026081, Mark Muller, Resort Properties Internationa. Florida Gulf Coast MLS
 - $699,0003 bd2 ba1.7k sqft13075 VIA CASSIA, PLACIDA, FL 33946For SaleMLS ID #TB8538376, Stephen Kepler, ENGEL & VOLKERS BELLEAIR. Stellar MLS
- $1,245,0003 bd2 ba1.2k sqft541 Gulf Ln, Captiva, FL 33924For SaleMLS ID #2026020806, Mark Muller, Resort Properties Internationa. Florida Gulf Coast MLS
- $1,295,0002 bd2 ba1.2k sqft97 KETTLE HARBOR DRIVE, PLACIDA, FL 33946For SaleMLS ID #D6148113, Courtney DeFilippis, PARADISE EXCLUSIVE REAL ESTATE. Stellar MLS
- $1,250,0003 bd2 ba1.5k sqft39 BAYSHORE CIRCLE, PLACIDA, FL 33946For SaleMLS ID #TB8502162, Bill Barnaba, REAL BROKER, LLC. Stellar MLS
- $1,175,0003 bd2 ba1.4k sqft260 KETTLE HARBOR DRIVE, PLACIDA, FL 33946For SaleMLS ID #D6144325, Robin Madden, ISLANDER PROPERTIES INC. Stellar MLS
- $1,250,0002 bd2 ba1.5k sqft300 E BAY HEIGHTS AVENUE, ENGLEWOOD, FL 34223For SaleMLS ID #D6144801, Alisha Weaver, KELLER WILLIAMS ISLAND LIFE REAL ESTATE. Stellar MLS
- $719,0002 bd2 ba1.2k sqft11000 PLACIDA ROAD #101, PLACIDA, FL 33946For SaleMLS ID #D6147323, Dawn Bokar, PARADISE EXCLUSIVE REAL ESTATE. Stellar MLS
- $1,449,0002 bd1 ba1k sqft5230 PLACIDA ROAD, ENGLEWOOD, FL 34224For SaleMLS ID #W7887847, David Banther, TARAPANI BANTHER & ASSOC LLC. Stellar MLS
- $1,270,0003 bd2 ba1.5k sqft90 N GULF BOULEVARD, PLACIDA, FL 33946For SaleMLS ID #D6144782, Robin Madden, ISLANDER PROPERTIES INC. Stellar MLS
- $1,295,0002 bd3 ba1.4k sqft221 N GULF BOULEVARD #A, PLACIDA, FL 33946For SaleMLS ID #D6146245, Courtney DeFilippis, PARADISE EXCLUSIVE REAL ESTATE. Stellar MLS
- $899,0002 bd2 ba1.3k sqft1915 PENNSYLVANIA AVENUE, ENGLEWOOD, FL 34224For SaleMLS ID #D6148662, Stephinie Futch, TARPON REAL ESTATE, INC.. Stellar MLS
