Skip main navigation
Off market
  • $727,400

    5854 Gavin Ln, Kalamazoo, MI 49009

    5beds
    3,423sqft
    SingleFamily
    Built in 2019
    0.71 Acres Lot
    $727,400 Zestimate®
    $213/sqft
    $3,385 Estimated rent

    Home value

    $727,400

    $684,000 - $778,000

    $3,385/mo

    Zestimate® history
    Loading
    Loading...

    Owner options

    List your home for rent

    $3,385/mo

    Rent Zestimate®

    Find your next renter with Zillow Rental Manager. Plus, with online applications, you can quickly screen prospective tenants – for free.

    Learn more

    $3,385/mo

    Rent Zestimate®

    Refinance and save

    $4,722/mo

    Est. payment

    Refinancing to a lower rate could help reduce your monthly payments and save thousands over the life of the loan.

    See today's rates

    $4,722/mo

    Est. payment

    Explore your selling options

    Work with a Zillow partner agent

    Leverage their expertise and Zillow's premium Showcase listings to get your home seen by more buyers.

    Get started

    List with your own agent

    Get your home in front of millions of buyers by listing it on Zillow.

    Learn how to do it

    Sell it yourself

    Take full control of how buyers see your home on Zillow by listing For Sale by Owner (FSBO).

    List your home

    What's special

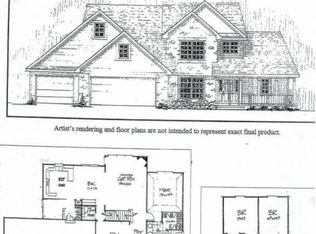
    Move In Ready 5 bedroom, 3.5 bath home with all the extras.. Applegate Woods is a brand new 18 homesite community featuring large, wooded home sites, curved streetscapes & low traffic cul-de-sac design, woven through rolling terrain and mature natural woods creating a peaceful setting with maximum privacy! Situated in Texas Township with prestigious Portage Public Schools and low Texas Twp taxes. Welcome home to innovative spaces and a design that is perfect for a growing family. An over-sized gourmet kitchen with cooktop and double oven, an impressive island and dining nook. A unique space, the Tech Center, which is designed for today's busy family, is steps from kitchen. The Great Room has lots of natural light and a gas fireplace. Formal dining room is perfect for those special ocassions. Den will have french doors, great for a home office. Mudroom has custom 8 foot built in bench. Upstairs a master suite with tile shower and soaking tub awaits. A jr suite with private full bath, 3 more bedrooms, custom laundry room and full bath complete the upper level. Basement has bath roughed. This home has so many extras, amazing finishes and tons of space. 4 car split load garage for all your storage needs. 200 AMP service and basement bath roughed.

    This property is off market, which means it's not currently listed for sale or rent on Zillow. This may be different from what's available on other websites or public sources.
    Facts & features

    Interior

    Bedrooms & bathrooms
    • Bedrooms: 5
    • Bathrooms: 4
    • Full bathrooms: 3
    • 1/2 bathrooms: 1
    Heating
    • Forced air, Gas
    Cooling
    • Central
    Appliances
    • Included: Dishwasher, Garbage disposal
    Interior area
    • Total interior livable area: 3,423 sqft

    Property

    Parking
    • Total spaces: 4
    • Parking features: Garage - Attached
    Features
    • Exterior features: Stone
    Lot
    • Size: 0.71 Acres
    Details
    • Parcel number: 0913160013

    Construction

    Type & style
    • Home type: SingleFamily
    Condition
    • Year built: 2019

    Utilities & green energy

    • Sewer: Public

    Community & neighborhood

    Location
    • Region: Kalamazoo

    Other

    Other facts
    • Garage: Garage: Yes
    • Windows: Insulated, Low E, Screens
    • Util Avail at Street: Electric, Telephone Line, Public Sewer, Public Water
    • Additional Items: Garage Door Opener, Home Warranty, Humidifier
    • Appliances: Cook Top, Built in Oven
    • Kitchen Features: Desk Built-In, Pantry, Center Island
    • Lot Measurement: Square Feet
    • Air Conditioning: SEER 13 or Greater
    • Exterior Material: Vinyl Siding
    • Sewer: Public
    • Water: Public
    • Occupant Type: Vacant
    • Driveway: Paved
    • Garage Type: 4
    • Association Info.: Assoc. Fee Payable: Quarterly
    • Assoc. Amenities: Club House, Pool - Outdoor
    • Green Feat/Disc: Green Features & Sellers Disclosure
    • New Construction: Yes
    • Green Energy Effic: Energy Star Appliance(s)
    • Indoor Env. Quality: Low Flow Toilets
    • Renewable Heat/Cool: Energy Star Rated AC, Energy Star Rated Heat, Programmable Thermostat
    • Auction or For Sale: For Sale
    • Design: Traditional
    • SqFt Above Grade: 3423.00
    • Terms Available: Cash,Cash/Conventional,FHA,MSHDA,Rural Development
    • Roofing: Composition
    • Tax ID #: 390913160013

    Price history

    DateEventPrice
    10/8/2019Sold$499,990$146/sqft
    Source: MichRIC #19031636 Report a problem
    5/10/2019Price change$499,990-1.9%$146/sqft
    Source: Allen Edwin Homes Report a problem
    11/15/2018Listed for sale$509,900$149/sqft
    Source: Allen Edwin Homes #18028754 Report a problem

    Public tax history

    YearProperty taxesTax assessment
    2025$11,526 +4.7%$354,700 -7.5%
    2024$11,010 $383,600 +15.6%
    2023-- $331,700 +17.9%
    2022-- $281,300 +9.7%
    2021-- $256,500 -10.6%
    2020-- $286,900 +799.4%
    2018-- $31,900

    Find assessor info on the county website

    Neighborhood: 49009

    Nearby schools

    GreatSchools rating
    Schools provided by the listing agent
    • Elementary: Moorsbridge Elementary School
    • Middle: West Middle School
    • High: Central High School
    • District: Portage

    Source: The MLS. This data may not be complete. We recommend contacting the local school district to confirm school assignments for this home.

    Get a cash offer in 3 minutes
    Find out how much your home could sell for in as little as 3 minutes with a no-obligation cash offer.
    Estimated market value
    $727,400
    Get a cash offer in 3 minutes
    Find out how much your home could sell for in as little as 3 minutes with a no-obligation cash offer.
    Estimated market value
    $727,400