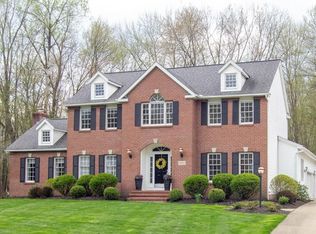
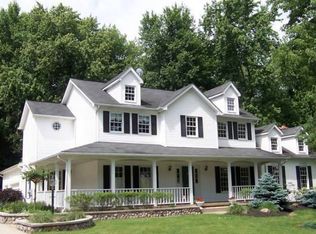
Located on a quiet cul-de-sac in the Woods of Williamsburg is this custom built Georgetown home. With over 3000 square feet this home offers an open flowing floor plan with rich architectural details throughout. The foyer of this center hall colonial is flanked by the living room and dining room with features a trayed ceiling. There are hardwood floors in the foyer, dining rooms, kitchen, back hall and half bath. The kitchen has been updated with Amish built natural cherry cabinets, granite countertops and updated appliances. The family room has a soaring ceiling, wood burning fireplace and large gable lights that flood the room with natural light. The office has a wall of built in bookshelves and a window seat. Three of the four second floor bedrooms have elevated ceilings and there is a master bath and hall bath. One of the bedrooms has a closet with built in shelves that serve as a ladder to the loft above. There is almost 600 square feet in the finished lower level. Painted woodwork throughout. Updates include: 2007 Kitchen and refinished all hardwood floors, 2012 roof, 2013 new landscaping, 2014 furnace and ac, 2016 new carpet, 2017 new iron tank. OVERSIZED 2 CAR GARAGE, EASILY ACCOMMODATES 2 SUVs, PLUS ROOM FOR TRASH CANS, BIKES, MOWERS, ETC.
This property is off market, which means it's not currently listed for sale or rent on Zillow. This may be different from what's available on other websites or public sources.