Discover the epitome of modern living at 5854 Lost Creek, San Antonio, Texas! This stunning residence boasts an open floor plan designed for effortless flow and luxurious comfort. The updated kitchen touts sleek finishes and top-of-the-line appliances allowing anyone the ability to cook with ease and make your culinary dreams come to life. Entertain in style with a spacious living area, complete with flexible space which is perfect for an office, game room or even a media room, making it perfect for all your lifestyle needs. Outside, embrace the sprawling backyard oasis with large oak trees giving plenty of shade, an ideal setting for gatherings or quiet moments to relax and unwind after a long day. Plus, with a convenient 2-car garage, parking and storage are a breeze. Next, retreat to your downstairs primary suite complete with full bath and walk in closets. Upstairs the oversized bedrooms offering serenity and space for relaxation or plenty of room for the kids to have their own spaces. Don't waste time, schedule your showing today because this one wont last long!
Sold
Price Unknown
5854 LOST CRK, San Antonio, TX 78247
4beds
2,440sqft
Single Family Residence
Built in 1979
9,234 Square Feet Lot
$308,800 Zestimate®
$--/sqft
$2,145 Estimated rent
Home value
$308,800
$290,000 - $324,000
$2,145/mo
Zestimate® history
Owner options
List your home for rent
$2,145/mo
Rent Zestimate®
Find your next renter with Zillow Rental Manager. Plus, with online applications, you can quickly screen prospective tenants – for free.
$2,145/mo
Rent Zestimate®
Refinance and save
Refinancing to a lower rate could help reduce your monthly payments and save thousands over the life of the loan.
Explore your selling options
Work with a Zillow partner agent
Leverage their expertise and Zillow's premium Showcase listings to get your home seen by more buyers.
Get startedList with your own agent
Get your home in front of millions of buyers by listing it on Zillow.
Learn how to do itSell it yourself
Take full control of how buyers see your home on Zillow by listing For Sale by Owner (FSBO).
List your homeWhat's special
Open floor planGame roomMedia roomOversized bedroomsFlexible spaceLarge oak treesUpdated kitchen
Zillow last checked:
Listing updated:
Listed by:
Adam Taft TREC #705558 (830) 431-2985,
Real Broker, LLC
Source: LERA MLS,MLS#: 1752040
Facts & features
Interior
Bedrooms & bathrooms
- Bedrooms: 4
- Bathrooms: 3
- Full bathrooms: 2
- 1/2 bathrooms: 1
Primary bedroom
- Features: Walk-In Closet(s), Ceiling Fan(s), Full Bath
- Area: 195
- Dimensions: 13 x 15
Bedroom 2
- Area: 195
- Dimensions: 15 x 13
Bedroom 3
- Area: 168
- Dimensions: 12 x 14
Bedroom 4
- Area: 154
- Dimensions: 11 x 14
Primary bathroom
- Features: Shower Only, Single Vanity
- Area: 54
- Dimensions: 9 x 6
Dining room
- Area: 210
- Dimensions: 14 x 15
Family room
- Area: 357
- Dimensions: 21 x 17
Kitchen
- Area: 120
- Dimensions: 12 x 10
Living room
- Area: 270
- Dimensions: 18 x 15
Heating
- Central, 2 Units, Electric
Cooling
- Central Air, Other
Appliances
- Included: Disposal, Dishwasher, Electric Water Heater
- Laundry: Lower Level, In Garage, Washer Hookup, Dryer Connection
Features
- Two Living Area, Separate Dining Room, Study/Library, Game Room, Media Room, Open Floorplan, High Speed Internet, Telephone, Walk-In Closet(s), Master Downstairs, Ceiling Fan(s), Chandelier, Solid Counter Tops
- Flooring: Carpet, Ceramic Tile
- Windows: Window Coverings
- Has basement: No
- Attic: Access Only
- Number of fireplaces: 1
- Fireplace features: One, Living Room
Interior area
- Total structure area: 2,440
- Total interior livable area: 2,440 sqft
Property
Parking
- Total spaces: 2
- Parking features: Two Car Garage, Utility Area in Garage
- Garage spaces: 2
Features
- Levels: Two
- Stories: 2
- Patio & porch: Patio, Covered
- Exterior features: Sprinkler System, Rain Gutters
- Pool features: None
- Fencing: Privacy
Lot
- Size: 9,234 Square Feet
- Features: Level
Details
- Additional structures: Kennel/Dog Run
- Parcel number: 177670220030
Construction
Type & style
- Home type: SingleFamily
- Property subtype: Single Family Residence
Materials
- Stone, Wood Siding, Siding
- Foundation: Slab
- Roof: Composition
Condition
- As-Is,Pre-Owned
- New construction: No
- Year built: 1979
Utilities & green energy
- Water: Water System
- Utilities for property: Cable Available, City Garbage service
Community & HOA
Community
- Features: None
- Subdivision: High Country
Location
- Region: San Antonio
Financial & listing details
- Tax assessed value: $271,660
- Annual tax amount: $6,095
- Date on market: 9/11/2025
- Cumulative days on market: 53 days
- Listing terms: Conventional,FHA,VA Loan,TX Vet,Cash,Investors OK
Price history
| Date | Event | Price |
|---|---|---|
| 5/1/2024 | Sold | -- |
Source:  LERA MLS #1752040 Report a problem LERA MLS #1752040 Report a problem | ||
| 4/8/2024 | Pending sale | $324,500$133/sqft |
Source: LERA MLS #1752040 Report a problem | ||
| 3/29/2024 | Contingent | $324,500$133/sqft |
Source: LERA MLS #1752040 Report a problem | ||
| 3/21/2024 | Price change | $324,500-0.2%$133/sqft |
Source: LERA MLS #1752040 Report a problem | ||
| 3/8/2024 | Price change | $325,000-1.5%$133/sqft |
Source: LERA MLS #1752040 Report a problem | ||
| 2/16/2024 | Listed for sale | $330,000$135/sqft |
Source: LERA MLS #1752040 Report a problem | ||
| 3/11/2005 | Sold | -- |
Source: LERA MLS #519929 Report a problem | ||
Public tax history
| Year | Property taxes | Tax assessment |
|---|---|---|
| 2025 | $6,160 -1.2% | $271,660 -0.4% |
| 2024 | $6,236 +838.8% | $272,840 +13.5% |
| 2023 | $664 +3.6% | $240,391 +10% |
| 2022 | $641 +16.5% | $218,537 +10% |
| 2021 | $550 | $198,670 +6.1% |
| 2020 | $550 +5.1% | $187,240 +5.1% |
| 2019 | $524 | $178,200 +4.7% |
| 2018 | $524 | $170,200 +8.3% |
| 2017 | -- | $157,160 +7.4% |
| 2016 | -- | $146,278 +10% |
| 2015 | -- | $132,980 +9% |
| 2014 | -- | $121,980 -2.6% |
| 2013 | -- | $125,260 +3.9% |
| 2012 | -- | $120,540 -1% |
| 2011 | -- | $121,800 -2% |
| 2010 | -- | $124,340 -0.2% |
| 2009 | -- | $124,560 |
| 2008 | -- | $124,560 +4.9% |
| 2007 | -- | $118,780 +3.8% |
| 2006 | -- | $114,410 +13.5% |
| 2005 | -- | $100,800 |
| 2004 | -- | -- |
| 2003 | -- | -- |
| 2002 | -- | -- |
| 2001 | -- | -- |
| 2000 | -- | -- |
Find assessor info on the county website
Neighborhood: High Country
Nearby homes
- $229,8004 bd2 ba1.5k sqft5850 Lost Crk, San Antonio, TX 78247Off Market
- $264,2004 bd2 ba1.9k sqft5858 Lost Crk, San Antonio, TX 78247Off Market
- $--3 bd2 ba1.7k sqft5919 Cypress Bend St, San Antonio, TX 78247Sold
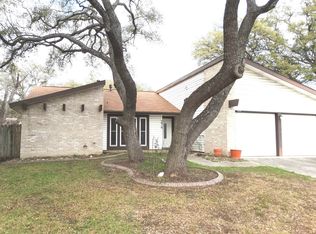
- $271,8003 bd2 ba2.6k sqft5846 Lost Crk, San Antonio, TX 78247Off Market
- $247,6003 bd2 ba1.7k sqft5862 Lost Crk, San Antonio, TX 78247Off Market
- $238,1003 bd2 ba1.7k sqft16331 Falcon Hill St, San Antonio, TX 78247Off Market
- $306,4004 bd2 ba2.1k sqft16326 Tres Ritos St, San Antonio, TX 78247Off Market
- $264,0003 bd2 ba1.7k sqft5855 Lost Crk, San Antonio, TX 78247Off Market
Nearby schools
GreatSchools rating
- 7/10Steubing Ranch Elementary SchoolGrades: PK-5Distance: 0.8 mi
- 5/10Harris Middle SchoolGrades: 6-8Distance: 0.7 mi
- 5/10Madison High SchoolGrades: 9-12Distance: 1.1 mi
Get a cash offer in 3 minutes
Find out how much your home could sell for in as little as 3 minutes with a no-obligation cash offer.
Estimated market value
$308,800
Get a cash offer in 3 minutes
Find out how much your home could sell for in as little as 3 minutes with a no-obligation cash offer.
Estimated market value
$308,800
- Texas
- Bexar County
- San Antonio
- 78247
- High Country
- 5854 LOST CRK
Nearby cities
Nearby neighborhoods
Nearby zip codes
Other San Antonio Topics
