Skip main navigation
Closed
Street View
  • $205,000

    5854 Main St APT 601, Buffalo, NY 14221

    2beds
    1,088sqft
    Condominium, Apartment
    Built in 1965
    -- sqft lot
    $210,100 Zestimate®
    $188/sqft
    $1,872 Estimated rent

    Home value

    $210,100

    $195,000 - $227,000

    $1,872/mo

    Zestimate® history
    Loading
    Loading...

    Owner options

    List your home for rent

    $1,872/mo

    Rent Zestimate®

    Find your next renter with Zillow Rental Manager. Plus, with online applications, you can quickly screen prospective tenants – for free.

    Learn more

    $1,872/mo

    Rent Zestimate®

    Refinance and save

    $1,935/mo

    Est. payment

    Refinancing to a lower rate could help reduce your monthly payments and save thousands over the life of the loan.

    See today's rates

    $1,935/mo

    Est. payment

    Explore your selling options

    Work with a Zillow partner agent

    Leverage their expertise and Zillow's premium Showcase listings to get your home seen by more buyers.

    Get started

    List with your own agent

    Get your home in front of millions of buyers by listing it on Zillow.

    Learn how to do it

    Sell it yourself

    Take full control of how buyers see your home on Zillow by listing For Sale by Owner (FSBO).

    List your home

    What's special

    Floor to ceiling windowsPenthouse viewsOne floor living planAdditional closetsTreetop perchWall of windowsNewer ceramic tile
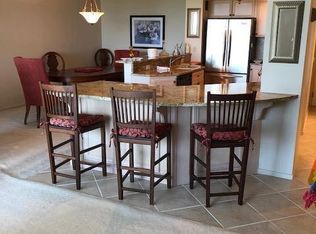
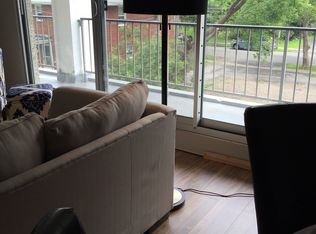
    Relocating owner wants quick close which is reflected in the low price! Penthouse views without the penthouse price! Photos 2-6 are virtually staged so you can see the gorgeous potential! Pampered Prestigious Living! 5854 Main Unit 601 Penthouse like new, without the price! Taxes $2608 includes unit and garage! The Best Premier address in Williamsville just got better! Welcome to the “Towers” only high rise in Williamsville with laundry and trash at your fingertips. Impossible to find one floor living plan with the Village at your feet and Buffalo's skyline and sumptuous sunsets on your horizon! But this one includes **A GARAGE** Tree top view transcends rooftops to Toronto from every room with a 90' balcony. Only one bill to pay; Condo association fee includes all utilities: Water, Heat, AC, & Electric for benefit of one check to write! Wrap-around 90' balcony of this end unit captures Village charm and sunset drama. A perfect duet from wall of windows in Living Room/Dining Room and floor to ceiling windows in 2 Bedrooms! Newer ceramic tile throughout for ease of maintenance! Additional closets added in most rooms allowing more treasures to come with you. Newer pneumatic thermostat maintains your comfort level temperature. Embrace the panorama: Gorgeous by day and twinkling lights at night. Your own treetop perch to enjoy the 4-season vista!

    Zillow last checked:

    Listing updated:

    Listed by:

    Mary Lou Mancuso 716-432-7414,

    Howard Hanna WNY Inc.

    Bought with:

    Barry A Muskat, 10401304260

    HUNT Real Estate Corporation

    Source: NYSAMLSs,MLS#: B1616578MLS LogoOriginating MLS: Buffalo

    Facts & features

    Interior

    Bedrooms & bathrooms
    • Bedrooms: 2
    • Bathrooms: 2
    • Full bathrooms: 1
    • 1/2 bathrooms: 1
    • Main level bathrooms: 2
    • Main level bedrooms: 2
    Bedroom 1
    • Level: First
    • Dimensions: 15.00 x 14.00
    Bedroom 2
    • Level: First
    • Dimensions: 14.00 x 10.00
    Dining room
    • Level: First
    • Dimensions: 9.00 x 7.00
    Kitchen
    • Level: First
    • Dimensions: 10.00 x 8.00
    Living room
    • Level: First
    • Dimensions: 22.00 x 18.00
    Heating
    • Gas, Forced Air
    Cooling
    • Central Air
    Appliances
    • Included: Dishwasher, Exhaust Fan, Electric Oven, Electric Range, Gas Water Heater, Microwave, Refrigerator, Range Hood
    • Laundry: Accessible Utilities or Laundry, Common Area
    Features
    • Entrance Foyer, Great Room, Intercom, Living/Dining Room, Partially Furnished, Sliding Glass Door(s), Bedroom on Main Level, Main Level Primary, Primary Suite, Programmable Thermostat
    • Flooring: Ceramic Tile, Varies
    • Doors: Sliding Doors
    • Basement: None
    • Has fireplace: No
    Interior area
    • Total structure area: 1,088
    • Total interior livable area: 1,088 sqft

    Property

    Parking
    • Total spaces: 1
    • Parking features: Detached, Garage, Open, Garage Door Opener
    • Garage spaces: 1
    • Has uncovered spaces: Yes
    Accessibility
    • Accessibility features: No Stairs, Accessible Doors
    Features
    • Levels: One
    • Stories: 1
    • Patio & porch: Balcony, Open, Porch
    • Exterior features: Balcony
    Lot
    • Size: 1.20 Acres
    • Features: Near Public Transit, Rectangular, Rectangular Lot
    Details
    • Parcel number: 1422010691700005030000601
    • Special conditions: Standard
    • Other equipment: Intercom

    Construction

    Type & style
    • Home type: Condo
    • Property subtype: Condominium, Apartment
    Materials
    • Block, Concrete
    • Roof: Flat
    Condition
    • Resale
    • Year built: 1965

    Utilities & green energy

    • Electric: Circuit Breakers
    • Sewer: Connected
    • Water: Connected, Public
    • Utilities for property: Cable Available, Sewer Connected, Water Connected

    Community & neighborhood

    Security
    • Security features: Security System Owned
    Location
    • Region: Buffalo
    • Subdivision: Williamsville Towers Cond

    HOA & financial

    HOA
    • HOA fee: $756 monthly
    • Services included: Common Area Maintenance, Common Area Insurance, Common Areas, Electricity, Heat, Maintenance Structure, Reserve Fund, Sewer, Snow Removal, Trash, Water
    • Association name: Andruschat
    • Association phone: 716-688-4757

    Other

    Other facts
    • Listing terms: Cash,Conventional

    Price history

    DateEventPrice
    8/4/2025Sold$205,000+2.6%$188/sqft
    Source: NYSAMLSs #B1616578 Report a problem
    7/6/2025Pending sale$199,900$184/sqft
    Source: NYSAMLSs #B1616578 Report a problem
    7/5/2025Contingent$199,900$184/sqft
    Source: NYSAMLSs #B1616578 Report a problem
    6/30/2025Price change$199,900-4.8%$184/sqft
    Source: NYSAMLSs #B1616578 Report a problem
    6/20/2025Listed for sale$209,900$193/sqft
    Source: NYSAMLSs #B1616578 Report a problem

    Public tax history

    Tax history is unavailable.

    Neighborhood: 14221

    Nearby schools

    GreatSchools rating
    Schools provided by the listing agent
    • Elementary: Forest Elementary
    • Middle: Mill Middle
    • High: Williamsville South High
    • District: Williamsville

    Source: NYSAMLSs. This data may not be complete. We recommend contacting the local school district to confirm school assignments for this home.

    Sell for more on Zillow
    Get a Zillow Showcase℠ listing at no additional cost and you could sell for .
    $210,100
    2% more
    +$4,202
    With Zillow Showcase(estimated)
    $214,302