If you are looking for an immaculately kept single family home and lovely landscaped and manicured outside, this one is for you! A custom feature wall greets you upon entry. The combination family room/dining room is spacious – perfect for every day family life and entertaining. For sure, you will be captivated with the beautiful view of your fenced in yard and water view. The home features a large kitchen and combination breakfast room with newer appliances. You will be wowed with the size of the primary bedroom, it's large walk-in closet and private ensuite full bath. With two other downstairs spacious bedrooms (one currently used as an office) and an upstairs private bedroom (or craft room, playroom, library?) with full bath and walk-in closet, this home is bound to surpass your needs. Enjoy the year-round Florida outdoor life in your fenced-in backyard or relaxing under the covered back patio - all a large pond with a breathtaking view. The community amenities include a clubhouse, pool, tennis courts and playground. Nearby are a variety of restaurants, grocery stores, shopping. This beautiful home is not only located close to major highways but there is quick access to all central Florida attractions and especially Disney, Epcot and Universal Studios. Within an easy and quick drive, have fun exploring the beaches, I-Drive and downtown Orlando. This is a beautiful, well maintained, move-in ready home – all in a community that will exceed your expectations.
Sold for $500,000
$500,000
5854 Manchester Bridge Dr, Orlando, FL 32829
4beds
2,148sqft
Single Family Residence
Built in 2003
7,812 Square Feet Lot
$503,300 Zestimate®
$233/sqft
$2,851 Estimated rent
Home value
$503,300
$463,000 - $549,000
$2,851/mo
Zestimate® history
Owner options
List your home for rent
$2,851/mo
Rent Zestimate®
Find your next renter with Zillow Rental Manager. Plus, with online applications, you can quickly screen prospective tenants – for free.
$2,851/mo
Rent Zestimate®
Refinance and save
$3,633/mo
Est. payment
Refinancing to a lower rate could help reduce your monthly payments and save thousands over the life of the loan.
$3,633/mo
Est. payment
Explore your selling options
Work with a Zillow partner agent
Leverage their expertise and Zillow's premium Showcase listings to get your home seen by more buyers.
Get startedList with your own agent
Get your home in front of millions of buyers by listing it on Zillow.
Learn how to do itSell it yourself
Take full control of how buyers see your home on Zillow by listing For Sale by Owner (FSBO).
List your homeWhat's special
Fenced-in backyardCovered back patioLarge kitchenLarge walk-in closet
Zillow last checked:
Listing updated:
Listed by:
Kathy Mooney 407-756-0956,
KELLER WILLIAMS REALTY AT THE PARKS 407-629-4420
Bought with:
Kathleen Hereford, 3084454
KELLER WILLIAMS ADVANTAGE III
Source: Stellar MLS,MLS#: O6376691 Originating MLS: Orlando Regional
Originating MLS: Orlando Regional
Facts & features
Interior
Bedrooms & bathrooms
- Bedrooms: 4
- Bathrooms: 3
- Full bathrooms: 3
Primary bedroom
- Features: En Suite Bathroom, Walk-In Closet(s)
- Level: First
- Area: 247 Square Feet
- Dimensions: 19x13
Bedroom 1
- Features: Built-in Closet
- Level: First
- Area: 132 Square Feet
- Dimensions: 12x11
Bedroom 2
- Features: Built-in Closet
- Level: First
- Area: 132 Square Feet
- Dimensions: 12x11
Bedroom 3
- Features: En Suite Bathroom, Walk-In Closet(s)
- Level: Second
- Area: 208 Square Feet
- Dimensions: 16x13
Dining room
- Level: First
- Area: 112 Square Feet
- Dimensions: 14x8
Family room
- Level: First
- Area: 238 Square Feet
- Dimensions: 14x17
Great room
- Level: First
- Area: 238 Square Feet
- Dimensions: 14x17
Kitchen
- Level: First
- Area: 216 Square Feet
- Dimensions: 9x24
Heating
- Central
Cooling
- Central Air
Appliances
- Included: Dishwasher, Disposal, Electric Water Heater, Microwave, Range, Refrigerator
- Laundry: Electric Dryer Hookup, Inside, Laundry Room, Washer Hookup
Features
- Ceiling Fan(s), High Ceilings, Living Room/Dining Room Combo, Open Floorplan, Primary Bedroom Main Floor, Split Bedroom, Thermostat, Walk-In Closet(s)
- Flooring: Carpet, Ceramic Tile
- Doors: Sliding Doors
- Windows: Blinds, Window Treatments
- Has fireplace: No
Interior area
- Total structure area: 2,766
- Total interior livable area: 2,148 sqft
Property
Parking
- Total spaces: 2
- Parking features: Driveway, Garage Door Opener
- Attached garage spaces: 2
- Has uncovered spaces: Yes
Features
- Levels: Two
- Stories: 2
- Patio & porch: Covered, Patio
- Exterior features: Irrigation System, Rain Gutters, Sidewalk, Sprinkler Metered
- Fencing: Fenced
- Has view: Yes
- View description: Water, Pond
- Has water view: Yes
- Water view: Water,Pond
Lot
- Size: 7,812 Square Feet
- Features: Landscaped, Sidewalk
Details
- Parcel number: 242330898301550
- Zoning: PD
- Special conditions: None
Construction
Type & style
- Home type: SingleFamily
- Property subtype: Single Family Residence
Materials
- Block, Stucco
- Foundation: Slab
- Roof: Shingle
Condition
- New construction: No
- Year built: 2003
Utilities & green energy
- Sewer: Public Sewer
- Water: Public
- Utilities for property: Cable Available, Cable Connected, Electricity Connected, Phone Available, Public, Sewer Connected, Sprinkler Meter, Sprinkler Recycled, Street Lights, Underground Utilities, Water Connected
Community & HOA
Community
- Features: Clubhouse, Fitness Center, Park, Playground, Pool, Tennis Court(s)
- Security: Security System
- Pet fee: $0 monthly
- Subdivision: VISTA LAKES VLGS N-8 & N-9
HOA
- Has HOA: Yes
- HOA fee: $50 monthly
- HOA name: John Hobble
Location
- Region: Orlando
Financial & listing details
- Price per square foot: $233/sqft
- Tax assessed value: $386,646
- Annual tax amount: $4,776
- Date on market: 1/25/2026
- Cumulative days on market: 39 days
- Ownership: Fee Simple
- Total actual rent: 0
- Electric utility on property: Yes
- Road surface type: Paved, Asphalt
Price history
| Date | Event | Price |
|---|---|---|
| 3/27/2026 | Sold | $500,000-4.8%$233/sqft |
Source:  Stellar MLS #O6376691 Report a problem Stellar MLS #O6376691 Report a problem | ||
| 3/5/2026 | Pending sale | $525,000$244/sqft |
Source: Stellar MLS #O6376691 Report a problem | ||
| 1/29/2026 | Listed for sale | $525,000+170.6%$244/sqft |
Source: Stellar MLS #O6376691 Report a problem | ||
| 7/14/2014 | Sold | $194,000$90/sqft |
Source: Stellar MLS #O5231654 Report a problem | ||
| 6/4/2014 | Listed for sale | $194,000+1.8%$90/sqft |
Source: Orlando REO Professionals I, Inc. #O5231654 Report a problem | ||
| 5/5/2014 | Sold | $190,600+12.2%$89/sqft |
Source: Public Record Report a problem | ||
| 5/21/2011 | Listing removed | $169,900$79/sqft |
Source: Towns Realty #o5029123 Report a problem | ||
| 2/12/2011 | Listed for sale | $169,900-25%$79/sqft |
Source: Towns Realty #o5029123 Report a problem | ||
| 1/13/2004 | Sold | $226,400$105/sqft |
Source: Public Record Report a problem | ||
Public tax history
| Year | Property taxes | Tax assessment |
|---|---|---|
| 2024 | $4,777 +9.8% | $224,021 +3% |
| 2023 | $4,349 +3.8% | $217,496 +3% |
| 2022 | $4,191 +4% | $211,161 +3% |
| 2021 | $4,028 +0.7% | $205,011 +1.4% |
| 2020 | $3,998 +1% | $202,180 +2.3% |
| 2019 | $3,959 +0.9% | $197,634 +1.9% |
| 2018 | $3,924 | $193,949 -11.5% |
| 2017 | $3,924 +1.2% | $219,186 +11.2% |
| 2016 | $3,879 -1.5% | $197,151 +6.7% |
| 2015 | $3,936 -8.4% | $184,760 +16.2% |
| 2014 | $4,300 +47% | $158,986 +13.2% |
| 2013 | $2,926 +1% | $140,464 +1.6% |
| 2012 | $2,895 +1.7% | $138,215 +2.5% |
| 2011 | $2,847 -4.2% | $134,824 -6% |
| 2010 | $2,973 | $143,367 -17.7% |
| 2009 | -- | $174,219 -20.5% |
| 2008 | $3,852 -1% | $219,158 -20.6% |
| 2007 | $3,890 -4.5% | $275,934 +27.3% |
| 2006 | $4,074 +1.7% | $216,807 +17% |
| 2005 | $4,007 +6% | $185,313 +8.2% |
| 2004 | $3,778 +939.1% | $171,220 +3467.1% |
| 2003 | $364 | $4,800 |
Find assessor info on the county website
Neighborhood: Vista East
Nearby homes
- $561,8005 bd3 ba3k sqft5846 Manchester Bridge Dr, Orlando, FL 32829Off Market

- $552,3006 bd3 ba3.6k sqft5862 Manchester Bridge Dr, Orlando, FL 32829Off Market
- $405,2003 bd2 ba1.7k sqft5838 Manchester Bridge Dr, Orlando, FL 32829Off Market
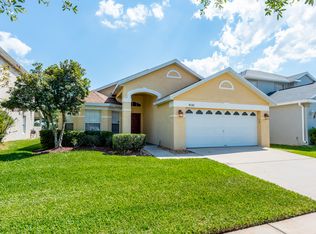
- $467,7004 bd2 ba2.1k sqft5870 Manchester Bridge Dr, Orlando, FL 32829Off Market
- $415,3004 bd2 ba1.8k sqft5861 Manchester Bridge Dr, Orlando, FL 32829Off Market
- $473,9005 bd3 ba2.6k sqft5830 Manchester Bridge Dr, Orlando, FL 32829Off Market
- $443,5004 bd2 ba1.9k sqft5853 Manchester Bridge Dr, Orlando, FL 32829Off Market
- $429,0003 bd2 ba1.8k sqft5857 Manchester Bridge Dr, Orlando, FL 32829Sold
Nearby schools
GreatSchools rating
- 8/10Vista Lakes Elementary SchoolGrades: PK-5Distance: 0.6 mi
- 5/10Odyssey Middle SchoolGrades: 6-8Distance: 0.4 mi
- 3/10Colonial High SchoolGrades: 9-12Distance: 5.7 mi
Schools provided by the listing agent
- Elementary: Vista Lakes Elem
- Middle: Odyssey Middle
- High: Colonial High
Source: Stellar MLS. This data may not be complete. We recommend contacting the local school district to confirm school assignments for this home.
Get a cash offer in 3 minutes
Find out how much your home could sell for in as little as 3 minutes with a no-obligation cash offer.
Estimated market value
$503,300
Get a cash offer in 3 minutes
Find out how much your home could sell for in as little as 3 minutes with a no-obligation cash offer.
Estimated market value
$503,300
- Florida
- Orange County
- Orlando
- 32829
- Vista East
- 5854 Manchester Bridge Dr
Nearby cities
Nearby neighborhoods
Nearby zip codes
Other Orlando Topics
