Skip main navigation
Off market
  • $400,700

    5854 NW Joppa, Port St Lucie, FL 34986

    4beds
    1,755sqft
    Single Family Residence
    Built in 2017
    -- sqft lot
    $400,700 Zestimate®
    $228/sqft
    $2,662 Estimated rent

    Home value

    $400,700

    $381,000 - $421,000

    $2,662/mo

    Zestimate® history
    Loading
    Loading...

    Owner options

    List your home for rent

    $2,662/mo

    Rent Zestimate®

    Find your next renter with Zillow Rental Manager. Plus, with online applications, you can quickly screen prospective tenants – for free.

    Learn more

    $2,662/mo

    Rent Zestimate®

    Refinance and save

    $2,949/mo

    Est. payment

    Refinancing to a lower rate could help reduce your monthly payments and save thousands over the life of the loan.

    See today's rates

    $2,949/mo

    Est. payment

    Explore your selling options

    Work with a Zillow partner agent

    Leverage their expertise and Zillow's premium Showcase listings to get your home seen by more buyers.

    Get started

    List with your own agent

    Get your home in front of millions of buyers by listing it on Zillow.

    Learn how to do it

    Sell it yourself

    Take full control of how buyers see your home on Zillow by listing For Sale by Owner (FSBO).

    List your home

    What's special

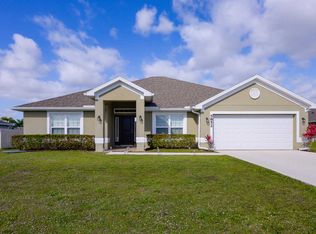
    Seller pays closing cost with approved lender.Come and experience the Windy Pines Life style! This home is a beautiful 4/2 home nestled in a serene Culde sac. Enjoy frequent sightings of the Sand Hill Cranes. They also call Windy Pines their home. This home has Brushed Nickel Moen Designer faucets,Marble window sills,can lighting in the kitchen that shine on the beautiful countertops,stunning Cabinets,simulated glass block window in master bath above the garden tub,a separate shower and large walk in closet that stretches the full length of the back wall, 5 1/4'' baseboards throughout,GE SS appliances,Shaw plank flooring in the wet areas,Vaulted ceiling with plant shelf in the great room and two car garage. Spend your leisure time relaxing on your paver back porch,-> grilling out with your friends and neighbors! You will be the envy of your family with your spectacularly kept yard with it very own irrigation system installed. This home also has a 10 year bonded builder warranty!! Don't miss your chance to live in this pristine community!! There are very few homes left here on the reserve in Windy Pines!!

    This property is not currently displayed as for sale or rent on Zillow. This may be different from what's on other websites or public sources.

    Zillow last checked:

    Listing updated:

    Listed by:

    Joseph Morgan 251-295-6560,

    Adams Homes Realty, Inc.

    Bought with:

    Kevin Burlace, 3314215

    Atlantic Shores ERA Powered

    Source: BeachesMLS,MLS#: R10420882MLS LogoOriginating MLS: BeachesMLS

    Facts & features

    Interior

    Bedrooms & bathrooms
    • Bedrooms: 4
    • Bathrooms: 2
    • Full bathrooms: 2
    Primary bedroom
    • Level: First
    • Area: 187.2
    • Dimensions: 12 X 15.6
    Primary bedroom
    • Level: First
    • Area: 187.2
    • Dimensions: 12 X 15.6
    Bedroom 2
    • Level: First
    • Area: 129.6
    • Dimensions: 12 X 10.8
    Bedroom 2
    • Level: First
    • Area: 129.6
    • Dimensions: 12 X 10.8
    Bedroom 3
    • Level: First
    • Area: 129.6
    • Dimensions: 12 X 10.8
    Bedroom 3
    • Level: First
    • Area: 129.6
    • Dimensions: 12 X 10.8
    Bedroom 4
    • Level: First
    • Area: 133.92
    • Dimensions: 12.4 X 10.8
    Bedroom 4
    • Level: First
    • Area: 133.92
    • Dimensions: 12.4 X 10.8
    Dining room
    • Level: First
    • Area: 122.72
    • Dimensions: 11.8 X 10.4
    Dining room
    • Level: First
    • Area: 122.72
    • Dimensions: 11.8 X 10.4
    Kitchen
    • Level: First
    • Area: 168.72
    • Dimensions: 14.8 X 11.4
    Kitchen
    • Level: First
    • Area: 168.72
    • Dimensions: 14.8 X 11.4
    Living room
    • Level: First
    • Area: 290.7
    • Dimensions: 17 X 17.1
    Living room
    • Level: First
    • Area: 290.7
    • Dimensions: 17 X 17.1
    Heating
    • Central, Electric
    Cooling
    • Central Air, Ceiling Fan(s), Electric
    Appliances
    • Included: Dishwasher, Electric Range, Disposal
    • Laundry: Washer Hookup, Dryer Hookup, Inside
    Features
    • Attic, Built-in Features, Breakfast Area, Bathtub, Cathedral Ceiling(s), Dual Sinks, Entrance Foyer, Eat-in Kitchen, Garden Tub/Roman Tub, Pantry, Pull Down Attic Stairs, Split Bedrooms, Soaking Tub, Separate Shower, Vaulted Ceiling(s), Walk-In Closet(s)
    • Flooring: Carpet, Ceramic Tile
    • Windows: Insulated Windows
    • Attic: Pull Down Stairs
    Interior area
    • Total structure area: 2,143
    • Total interior livable area: 1,755 sqft

    Property

    Parking
    • Total spaces: 2
    • Parking features: Attached, Garage
    • Attached garage spaces: 2
    Features
    • Levels: One
    • Stories: 1
    • Entry location: Entry Level Living Area Y
    • Patio & porch: Patio
    • Exterior features: Outdoor Living Area
    • Waterfront features: None
    Lot
    • Features: 1/4 to 1/2 Acre Lot, Sprinklers Automatic, Sprinkler System
    Details
    • Parcel number: 342073104420004
    • Zoning: Rs-2

    Construction

    Type & style
    • Home type: SingleFamily
    • Architectural style: Ranch,Traditional
    • Property subtype: Single Family Residence
    Materials
    • Block, Frame, Concrete, Stucco
    • Roof: Composition,Shingle
    Condition
    • New Construction
    • New construction: Yes
    • Year built: 2017
    Details
    • Builder name: Adams Homes

    Utilities & green energy

    • Electric: 3 Phase
    • Sewer: Public Sewer
    • Water: Public
    • Utilities for property: Cable Available, Sewer Available, Underground Utilities, Water Available

    Community & HOA

    Community
    • Features: Home Owners Association, Street Lights
    • Security: Fire Alarm, None, Smoke Detector(s)
    • Subdivision: Windy Pines
    HOA
    • Has HOA: Yes
    • HOA fee: $42 monthly
    Location
    • Region: Port Saint Lucie

    Financial & listing details

    • Price per square foot: $228/sqft
    • Annual tax amount: $548
    • Date on market: 4/7/2018
    • Cumulative days on market: 332 days
    • Listing terms: Cash,Conventional,FHA,VA Loan

    Price history

    DateEventPrice
    4/29/2018Sold$251,380$143/sqft
    Source: BeachesMLS #R10420882 Report a problem

    Public tax history

    Tax history is unavailable.

    Neighborhood: Torino

    Nearby schools

    GreatSchools rating
    Schools provided by the listing agent
    • Elementary: Windmill Point
    • Middle: Manatee Academy K-8
    • High: Fort Pierce Central

    Source: BeachesMLS. This data may not be complete. We recommend contacting the local school district to confirm school assignments for this home.

    Get a cash offer in 3 minutes
    Find out how much your home could sell for in as little as 3 minutes with a no-obligation cash offer.
    Estimated market value
    $400,700
    Get a cash offer in 3 minutes
    Find out how much your home could sell for in as little as 3 minutes with a no-obligation cash offer.
    Estimated market value
    $400,700