Welcome to this stunning, fully remodeled single-family home located in the highly acclaimed KESTER ELEMENTARY SCHOOL district, in one of the most attractive streets in the area. This picturesque 3-bedroom, 2-bathroom residence presents a fantastic opportunity for any family seeking a charming and modern living space. As you step into the spacious floor plan, you'll be captivated by the remarkable features and meticulous attention to detail found throughout.
The interior of this home boasts engineered hardwood flooring, adding a touch of elegance to every room. A gorgeous fireplace serves as a focal point in the inviting living area, creating a cozy ambiance for gatherings and relaxation. The smooth ceilings with recessed lighting contribute to a bright and airy atmosphere, while the double pane windows bring in abundant natural light.
Every aspect of this home has been thoughtfully updated, including a new roof, water heater, A/C system, and copper plumbing, ensuring peace of mind for the new owners. The brand-new open-concept kitchen is a true culinary delight, featuring granite countertops, an island, and stainless-steel appliances. Its distinctive modern look will undoubtedly impress both residents and guests alike.
Step outside to the secluded backyard, a private oasis designed for year-round enjoyment. The composition landscaping, with its elegant large pavers and lush lawn and cozy firepit, sets the stage for relaxation and outdoor entertaining. Take a refreshing dip in the pool or simply unwind in the serene sanctuary surrounded by beautiful trees. An auto sprinkler system has been installed to maintain impeccable landscaping effortlessly.
For those looking for additional living space or investment opportunities, this property offers the added advantage of an already approved Accessory Dwelling Unit (ADU) project. With the RTI (Ready to Issue) complete, the new owners can easily build an ADU tailored to their needs.
Don't miss out on this extraordinary home that combines modern luxury with the comfort of a secluded retreat. With its unbeatable location in the coveted Kester Elementary School district, this property will not last long on the market. Schedule your showing today and make this exceptional residence your own!
Sold for $1,275,000
Listed by: Equity Union • Lilach Depas • Contact: 818-674-3374
Bought with: Equity Union
$1,275,000
5854 Natick Ave, Van Nuys, CA 91411
3beds
1,333sqft
Single Family Residence
Built in 1956
6,804 Square Feet Lot
$1,280,800 Zestimate®
$956/sqft
$4,811 Estimated rent
Home value
$1,280,800
$1.22M - $1.36M
$4,811/mo
Zestimate® history
Owner options
List your home for rent
$4,811/mo
Rent Zestimate®
Find your next renter with Zillow Rental Manager. Plus, with online applications, you can quickly screen prospective tenants – for free.
$4,811/mo
Rent Zestimate®
Refinance and save
$8,271/mo
Est. payment
Refinancing to a lower rate could help reduce your monthly payments and save thousands over the life of the loan.
$8,271/mo
Est. payment
Explore your selling options
Work with a Zillow partner agent
Leverage their expertise and Zillow's premium Showcase listings to get your home seen by more buyers.
Get startedList with your own agent
Get your home in front of millions of buyers by listing it on Zillow.
Learn how to do itSell it yourself
Take full control of how buyers see your home on Zillow by listing For Sale by Owner (FSBO).
List your homeWhat's special
Zillow last checked:
Listing updated:
Listed by:
Lilach Depas DRE #01969911 818-674-3374,
Equity Union
Bought with:
Shani Gil, DRE #01897103
Equity Union
Source: CRMLS,MLS#: SR23098074 Originating MLS: California Regional MLS
Originating MLS: California Regional MLSFacts & features
Interior
Bedrooms & bathrooms
- Bedrooms: 3
- Bathrooms: 2
- Full bathrooms: 2
- Main level bathrooms: 2
- Main level bedrooms: 3
Rooms
- Room types: Attic, Bedroom, Kitchen, Laundry, Living Room, Primary Bedroom
Primary bedroom
- Features: Primary Suite
Bedroom
- Features: All Bedrooms Down
Bathroom
- Features: Bathroom Exhaust Fan, Low Flow Plumbing Fixtures, Solid Surface Counters, Tub Shower
Kitchen
- Features: Kitchen Island, Kitchen/Family Room Combo, Stone Counters, Remodeled, Self-closing Cabinet Doors, Self-closing Drawers, Updated Kitchen
Heating
- Central, Fireplace(s), Natural Gas
Cooling
- Central Air
Appliances
- Included: ENERGY STAR Qualified Appliances, ENERGY STAR Qualified Water Heater, Disposal, Gas Range, Gas Water Heater, Ice Maker, Microwave, Refrigerator, Self Cleaning Oven, Vented Exhaust Fan, Water To Refrigerator, Water Heater
- Laundry: Washer Hookup, Gas Dryer Hookup, Laundry Room
Features
- Breakfast Bar, Block Walls, Eat-in Kitchen, Granite Counters, Open Floorplan, Recessed Lighting, All Bedrooms Down, Attic, Primary Suite
- Flooring: Laminate, Tile
- Doors: ENERGY STAR Qualified Doors, French Doors, Mirrored Closet Door(s), Panel Doors
- Windows: Double Pane Windows, ENERGY STAR Qualified Windows, Screens
- Has fireplace: Yes
- Fireplace features: Gas, Living Room
- Common walls with other units/homes: No Common Walls
Interior area
- Total interior livable area: 1,333 sqft
Property
Parking
- Total spaces: 5
- Parking features: Concrete, Direct Access, Door-Single, Driveway, Garage Faces Front, Garage, Garage Door Opener, Private, One Space, On Street
- Attached garage spaces: 2
- Uncovered spaces: 3
Features
- Levels: One
- Stories: 1
- Entry location: main
- Patio & porch: Concrete, Open, Patio
- Exterior features: Fire Pit
- Has private pool: Yes
- Pool features: Gunite, Gas Heat, Heated, In Ground, Permits, Private, Tile
- Has spa: Yes
- Spa features: Gunite, Heated, In Ground, Private
- Fencing: Block,Masonry,Privacy,Wrought Iron
- Has view: Yes
- View description: None
Lot
- Size: 6,804 Square Feet
- Features: 0-1 Unit/Acre, Back Yard, Front Yard, Garden, Sprinklers In Rear, Sprinklers In Front, Lawn, Landscaped, Near Park, Near Public Transit, Sprinklers Timer, Sprinkler System, Street Level
Details
- Parcel number: 2244008002
- Zoning: LAR1
- Special conditions: Standard
Construction
Type & style
- Home type: SingleFamily
- Architectural style: Cottage,Modern
- Property subtype: Single Family Residence
Materials
- Drywall, Ducts Professionally Air-Sealed, Frame, Stucco, Copper Plumbing
- Foundation: Concrete Perimeter, Pillar/Post/Pier, Raised
- Roof: Asphalt,Shingle
Condition
- Updated/Remodeled
- New construction: No
- Year built: 1956
Utilities & green energy
- Electric: 220 Volts For Spa
- Sewer: Public Sewer
- Water: Private
- Utilities for property: Electricity Available, Natural Gas Connected, Sewer Connected, Water Connected
Green energy
- Energy efficient items: Appliances, Water Heater
Community & HOA
Community
- Features: Curbs, Street Lights, Sidewalks, Park
- Security: Carbon Monoxide Detector(s), Smoke Detector(s), Security Lights
Location
- Region: Van Nuys
Financial & listing details
- Price per square foot: $956/sqft
- Tax assessed value: $1,300,500
- Annual tax amount: $15,719
- Date on market: 6/7/2023
- Cumulative days on market: 40 days
- Listing terms: Cash to New Loan
Price history
| Date | Event | Price |
|---|---|---|
| 2/14/2024 | Listing removed | -- |
Source:  CLAW #23-322485 Report a problem CLAW #23-322485 Report a problem | ||
| 11/14/2023 | Listed for rent | $16,000$12/sqft |
Source: CLAW #23-322485 Report a problem | ||
| 8/10/2023 | Sold | $1,275,000-0.2%$956/sqft |
Source:  CRMLS #SR23098074 Report a problem CRMLS #SR23098074 Report a problem | ||
| 7/19/2023 | Contingent | $1,278,000$959/sqft |
Source: CRMLS #SR23098074 Report a problem | ||
| 7/6/2023 | Price change | $1,278,000-1.6%$959/sqft |
Source: CRMLS #SR23098074 Report a problem | ||
| 6/14/2023 | Price change | $1,299,000+8.3%$974/sqft |
Source: CRMLS #SR23098074 Report a problem | ||
| 6/8/2023 | Listed for sale | $1,199,000+55.7%$899/sqft |
Source: CRMLS #SR23098074 Report a problem | ||
| 8/25/2022 | Sold | $770,000$578/sqft |
Source: Public Record Report a problem | ||
Public tax history
| Year | Property taxes | Tax assessment |
|---|---|---|
| 2025 | $15,719 +1.1% | $1,300,500 +2% |
| 2024 | $15,550 +5.8% | $1,275,000 +5.9% |
| 2023 | $14,695 +1099% | $1,204,000 +1290.9% |
| 2022 | $1,226 +6.2% | $86,564 +2% |
| 2021 | $1,154 -0.5% | $84,867 +1% |
| 2020 | $1,160 | $83,998 +2% |
| 2019 | $1,160 +10.8% | $82,352 +2% |
| 2018 | $1,047 | $80,738 +2% |
| 2017 | $1,047 +2.4% | $79,155 +2% |
| 2016 | $1,022 +3.9% | $77,603 +1.5% |
| 2015 | $984 +0.2% | $76,438 +2% |
| 2014 | $982 | $74,942 +2.5% |
| 2012 | -- | $73,143 +2% |
| 2011 | -- | $71,710 +0.8% |
| 2010 | -- | $71,175 -0.2% |
| 2009 | -- | $71,345 +2% |
| 2008 | -- | $69,947 +2% |
| 2007 | -- | $68,576 +2% |
| 2006 | -- | $67,233 |
| 2005 | -- | $67,233 +4% |
| 2004 | -- | $64,625 +1.9% |
| 2003 | -- | $63,442 +2% |
| 2002 | -- | $62,199 +4% |
| 2000 | -- | $59,785 |
Find assessor info on the county website
Neighborhood: Sherman Oaks
Nearby homes
- $1,252,2004 bd2 ba1.7k sqft5848 Natick Avenue, Sherman Oaks, CA 91411Off Market
- $1,287,9004 bd2 ba1.7k sqft5848 Natick Ave, Van Nuys, CA 91411Off Market
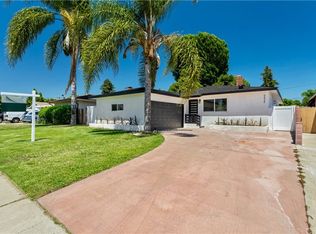
- $125,444-- bd-- ba-- sqft5848 Natick Ave, Sherman Oaks, CA 91411Off Market
- $1,344,2004 bd3 ba2.2k sqft5860 Natick Ave, Van Nuys, CA 91411Off Market
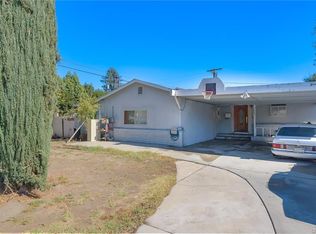
- $1,122,7203 bd2 ba1.5k sqft5844 Natick Ave, Van Nuys, CA 91411Sold
- $1,045,6003 bd2 ba1.4k sqft5853 Cedros Ave, Van Nuys, CA 91411Off Market
- $895,0003 bd2 ba1.7k sqft5859 Cedros Ave, Van Nuys, CA 91411Sold
- $1,113,4004 bd3 ba1.5k sqft5847 Cedros Ave, Van Nuys, CA 91411Off Market
Nearby schools
GreatSchools rating
- 10/10Kester Avenue Elementary SchoolGrades: K-5Distance: 0.7 mi
- 6/10Van Nuys Middle SchoolGrades: 6-8Distance: 0.6 mi
- 8/10Van Nuys Senior High SchoolGrades: 9-12Distance: 0.8 mi
Schools provided by the listing agent
- Elementary: Kester
Source: CRMLS. This data may not be complete. We recommend contacting the local school district to confirm school assignments for this home.
Get a cash offer in 3 minutes
Find out how much your home could sell for in as little as 3 minutes with a no-obligation cash offer.
Estimated market value
$1,280,800
Get a cash offer in 3 minutes
Find out how much your home could sell for in as little as 3 minutes with a no-obligation cash offer.
Estimated market value
$1,280,800
- California
- Los Angeles County
- Los Angeles
- 91411
- Sherman Oaks
- 5854 Natick Ave
Nearby cities
Nearby neighborhoods
Nearby zip codes
Other Los Angeles Topics
